Skip main navigation
Closed
  • $105,000

    389 Sandtrap Cir, Painesville, OH 44077

    3beds
    2,128sqft
    Manufactured Home, Single Family Residence
    Built in 1996
    -- sqft lot
    $107,100 Zestimate®
    $49/sqft
    $-- Estimated rent

    Home value

    $107,100

    $96,000 - $119,000

    Not available

    Zestimate® history
    Loading
    Loading...

    Owner options

    List your home for rent

    Find your next renter with Zillow Rental Manager. Plus, with online applications, you can quickly screen prospective tenants – for free.

    Learn more
    Refinance and save

    $576/mo

    Est. payment

    Refinancing to a lower rate could help reduce your monthly payments and save thousands over the life of the loan.

    See today's rates

    $576/mo

    Est. payment

    Explore your selling options

    Work with a Zillow partner agent

    Leverage their expertise and Zillow's premium Showcase listings to get your home seen by more buyers.

    Get started

    List with your own agent

    Get your home in front of millions of buyers by listing it on Zillow.

    Learn how to do it

    Sell it yourself

    Take full control of how buyers see your home on Zillow by listing For Sale by Owner (FSBO).

    List your home

    What's special

    Open concept floor planOne floor livingEstablished perennial gardensBrand new cabinetsTons of storage spaceWalk in closetsBuilt in features
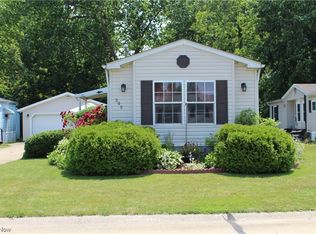
    Welcome to this beautifully renovated home within the highly sought after community of Golfway Pines. Here, you can enjoy one floor living and an open concept floor plan. There is tons of storage space throughout, including walk in closets in all three bedrooms, and built in features found in almost every room! There are many upgrades throughout, including brand new cabinets and flooring in the kitchen, dining, family, and living rooms, a full house Generac Generator, and a tankless water heater, just to name a few! Enjoy peace of mind with the ADT security system that covers all the windows and doors, and the full house Arlo camera system. All appliances stay, and snowplowing is already paid for through this season! Outside, you will find more storage in the oversized 2 car garage with attached shed. Tranquility awaits within the established perennial gardens, with many areas to relax and enjoy nature.

    Zillow last checked:

    Listing updated:

    Listed by:

    Kathleen Bencie 216-455-7677ppoffice.admin@century21.com,

    Century 21 Premiere Properties, Inc.

    Bought with:

    Kay Zabivnik, 2017003922

    McDowell Homes Real Estate Services

    Source: MLS Now,MLS#: 5078668MLS LogoOriginating MLS: Akron Cleveland Association of REALTORS

    Facts & features

    Interior

    Bedrooms & bathrooms
    • Bedrooms: 3
    • Bathrooms: 2
    • Full bathrooms: 2
    • Main level bathrooms: 2
    • Main level bedrooms: 3
    Primary bedroom
    • Description: Flooring: See Remarks
    • Features: Walk-In Closet(s)
    • Level: First
    Bedroom
    • Description: Flooring: See Remarks
    • Features: Walk-In Closet(s)
    • Level: First
    Bedroom
    • Description: Flooring: Luxury Vinyl Tile
    • Features: Walk-In Closet(s)
    • Level: First
    Primary bathroom
    • Description: Flooring: Tile
    • Features: Soaking Tub
    • Level: First
    Bathroom
    • Description: Flooring: Tile
    • Level: First
    Den
    • Description: Flooring: Luxury Vinyl Tile
    • Features: Built-in Features
    • Level: First
    Dining room
    • Description: Flooring: Luxury Vinyl Tile
    • Features: Built-in Features
    • Level: First
    Family room
    • Description: Flooring: Luxury Vinyl Tile
    • Features: Built-in Features, Fireplace
    • Level: First
    Family room
    • Description: Flooring: Luxury Vinyl Tile
    • Features: Built-in Features, Fireplace
    • Level: First
    Kitchen
    • Description: Flooring: Ceramic Tile
    • Level: First
    Laundry
    • Description: Flooring: Tile
    • Level: First
    Living room
    • Description: Flooring: Luxury Vinyl Tile
    • Features: Built-in Features
    • Level: First
    Heating
    • Forced Air, Fireplace(s)
    Cooling
    • Central Air
    Appliances
    • Included: Cooktop, Dryer, Dishwasher, Freezer, Disposal, Range, Refrigerator, Washer
    Features
    • Bookcases, Built-in Features, Ceiling Fan(s), Double Vanity, Kitchen Island, Primary Downstairs, See Remarks, Storage, Walk-In Closet(s), Jetted Tub
    • Has basement: No
    • Number of fireplaces: 1
    • Fireplace features: Gas
    Interior area
    • Total structure area: 2,128
    • Total interior livable area: 2,128 sqft
    • Finished area above ground: 2,128

    Property

    Parking
    • Total spaces: 2
    • Parking features: Driveway, Detached, Garage
    • Garage spaces: 2
    Features
    • Levels: One
    • Stories: 1
    • Patio & porch: Front Porch
    Details
    • Parcel number: NA
    • On leased land: Yes
    • Lease amount: $421
    • Special conditions: Estate

    Construction

    Type & style
    • Home type: MobileManufactured
    • Architectural style: Manufactured Home,Mobile Home,Ranch
    • Property subtype: Manufactured Home, Single Family Residence
    Materials
    • Vinyl Siding
    • Roof: Asphalt,Fiberglass
    Condition
    • Updated/Remodeled
    • Year built: 1996

    Utilities & green energy

    • Sewer: Public Sewer
    • Water: Public

    Community & HOA

    Community
    • Features: Common Grounds/Area
    • Security: Security System
    • Subdivision: Golfway Pines
    HOA
    • Has HOA: No
    Location
    • Region: Painesville

    Financial & listing details

    • Price per square foot: $49/sqft
    • Annual tax amount: $1,500
    • Date on market: 12/18/2025
    • Cumulative days on market: 72 days

    Price history

    DateEventPrice
    12/17/2025Sold$105,000-7.1%$49/sqft
    Source: MLS Now #5078668 Report a problem
    10/25/2025Pending sale$113,000$53/sqft
    Source: MLS Now #5078668 Report a problem
    10/25/2025Listing removed$113,000$53/sqft
    Source: MLS Now #5078668 Report a problem
    9/6/2025Pending sale$113,000$53/sqft
    Source: MLS Now #5078668 Report a problem
    9/5/2025Listing removed$113,000$53/sqft
    Source: MLS Now #5078668 Report a problem
    1/31/2025Pending sale$113,000$53/sqft
    Source: MLS Now #5078668 Report a problem
    1/6/2025Price change$113,000-13.1%$53/sqft
    Source: MLS Now #5078668 Report a problem
    11/21/2024Listed for sale$130,000$61/sqft
    Source: MLS Now #5078668 Report a problem

    Public tax history

    Tax history is unavailable.

    Neighborhood: 44077

    Nearby schools

    GreatSchools rating
    Schools provided by the listing agent
    • District: Riverside LSD Lake- 4306

    Source: MLS Now. This data may not be complete. We recommend contacting the local school district to confirm school assignments for this home.

    Get a cash offer in 3 minutes
    Find out how much your home could sell for in as little as 3 minutes with a no-obligation cash offer.
    Estimated market value
    $107,100
    Get a cash offer in 3 minutes
    Find out how much your home could sell for in as little as 3 minutes with a no-obligation cash offer.
    Estimated market value
    $107,100