Skip main navigation
Sold
  • Price Unknown

    389 Se 971 Rd, Knob Noster, MO 65336

    3beds
    1,642sqft
    Single Family Residence
    Built in 2016
    0.57 Acres Lot
    $294,100 Zestimate®
    $--/sqft
    $1,770 Estimated rent

    Home value

    $294,100

    $279,000 - $309,000

    $1,770/mo

    Zestimate® history
    Loading
    Loading...

    Owner options

    List your home for rent

    $1,770/mo

    Rent Zestimate®

    Find your next renter with Zillow Rental Manager. Plus, with online applications, you can quickly screen prospective tenants – for free.

    Learn more

    $1,770/mo

    Rent Zestimate®

    Refinance and save

    $135/mo

    Est. payment

    Refinancing to a lower rate could help reduce your monthly payments and save thousands over the life of the loan.

    See today's rates

    $135/mo

    Est. payment

    Explore your selling options

    Work with a Zillow partner agent

    Leverage their expertise and Zillow's premium Showcase listings to get your home seen by more buyers.

    Get started

    List with your own agent

    Get your home in front of millions of buyers by listing it on Zillow.

    Learn how to do it

    Sell it yourself

    Take full control of how buyers see your home on Zillow by listing For Sale by Owner (FSBO).

    List your home

    What's special

    Smart home upgradesSolar window screensGranite countertopsCustom cabinetsLarge corner lotOpen floor planMotion sensing bathroom fans
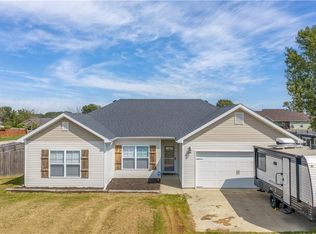
    Pride in ownership can be seen throughout this one owner home. Located on a large corner lot, this three bedroom / 2 bathroom home has many smart home upgrades to include smart switches in every room, smart double oven, electric bidets in both bathrooms, motion sensing bathroom fans, an additional mini-split HVAC system in the garage for year around comfort, a nonmetallic water heater, solar window screens, and security cameras with monitors (easy to keep an eye of the four legged family members while you are away.) Roof was recently replaced in 2023 The open floor plan features faulted ceilings in the living room overlooking the kitchen with custom cabinets, stainless steel appliances and granite countertops. The owners suite features a large walk-in closet, jetted tub, double vanity, and a large tile shower. The two remaining bedrooms are located on the other side of the home. Enjoy spending time on the patio overlooking the large, level privacy fenced yard that also includes a 25 foot raised garden bed. The neighborhood features multiple subdivision ponds, a playground, and the monthly HOA covers Spectum internet and cable TV service. Just minutes from Whiteman AFB. Call today to schedule a showing.

    Zillow last checked:

    Listing updated:

    Listed by:

    Brian Ryberg 660-238-2741,

    Platinum Realty LLC,

    Julie Ryberg 660-864-6141,

    Platinum Realty LLC

    Bought with:

    Tiffany Watkins, 2024041615

    Platinum Realty LLC

    Source: Heartland MLS as distributed by MLS GRID,MLS#: 2636569MLS Logo

    Facts & features

    Interior

    Bedrooms & bathrooms
    • Bedrooms: 3
    • Bathrooms: 2
    • Full bathrooms: 2
    Primary bedroom
    • Features: Walk-In Closet(s)
    • Level: Main
    Bedroom 2
    • Level: Main
    Bedroom 3
    • Level: Main
    Primary bathroom
    • Level: Main
    Kitchen
    • Features: Ceramic Tiles, Granite Counters, Kitchen Island
    • Level: Main
    Living room
    • Features: Indirect Lighting, Luxury Vinyl
    • Level: Main
    Heating
    • Electric, Heat Pump
    Cooling
    • Electric, Heat Pump
    Appliances
    • Laundry: Main Level
    Features
    • Bidet, Kitchen Island, Stained Cabinets, Vaulted Ceiling(s), Walk-In Closet(s)
    • Flooring: Ceramic Tile, Luxury Vinyl
    • Basement: Slab
    • Has fireplace: No
    Interior area
    • Total structure area: 1,642
    • Total interior livable area: 1,642 sqft
    • Finished area above ground: 1,642
    • Finished area below ground: 0

    Property

    Parking
    • Total spaces: 2
    • Parking features: Attached, Garage Faces Side
    • Attached garage spaces: 2
    Features
    • Spa features: Bath
    • Fencing: Wood
    Lot
    • Size: 0.57 Acres
    • Features: Corner Lot
    Details
    • Parcel number: 212009040000006.22

    Construction

    Type & style
    • Home type: SingleFamily
    • Property subtype: Single Family Residence
    Materials
    • Stone & Frame, Vinyl Siding
    • Roof: Composition
    Condition
    • Year built: 2016

    Utilities & green energy

    • Sewer: Lagoon
    • Water: Rural

    Community & HOA

    Community
    • Subdivision: Twin Oaks Estates
    HOA
    • Has HOA: Yes
    • HOA fee: $135 monthly
    • HOA name: The Preserve HOA
    Location
    • Region: Knob Noster

    Financial & listing details

    • Annual tax amount: $1,621
    • Date on market: 8/12/2026
    • Listing terms: Cash,Conventional,FHA,USDA Loan,VA Loan
    • Ownership: Private

    Price history

    DateEventPrice
    10/8/2026Sold--
    Source: Heartland MLS as distributed by MLS GRID #2636569 Report a problem
    9/17/2026Pending sale$305,000$186/sqft
    Source: Heartland MLS as distributed by MLS GRID #2636569 Report a problem
    8/13/2026Listed for sale$305,000$186/sqft
    Source: Heartland MLS as distributed by MLS GRID #2636569 Report a problem
    1/6/2017Sold--
    Source: Heartland MLS as distributed by MLS GRID #45001_2015733 Report a problem

    Public tax history

    Tax history is unavailable.

    Neighborhood: 65336

    Nearby schools

    GreatSchools rating
    Sell for more on Zillow
    Get a Zillow Showcase℠ listing at no additional cost and you could sell for .
    $294,100
    2% more
    +$5,882
    With Zillow Showcase(estimated)
    $299,982
    Sell for more on Zillow
    Get a Zillow Showcase℠ listing at no additional cost and you could sell for .
    $294,100
    2% more
    +$5,882
    With Zillow Showcase(estimated)
    $299,982