Skip main navigation
Sold for $1,045,000
  • Listed by: Coldwell Banker Platinum Prop • Shirley Cameron • Contact: 949-552-0505
    Bought with: Keller Williams Realty Irvine
    $1,045,000

    389 Stanford Ct #2, Irvine, CA 92612

    2beds
    1,138sqft
    Townhouse
    Built in 1985
    -- sqft lot
    $1,054,500 Zestimate®
    $918/sqft
    $3,861 Estimated rent

    Home value

    $1,054,500

    $970,000 - $1.15M

    $3,861/mo

    Zestimate® history
    Loading
    Loading...

    Owner options

    List your home for rent

    $3,861/mo

    Rent Zestimate®

    Find your next renter with Zillow Rental Manager. Plus, with online applications, you can quickly screen prospective tenants – for free.

    Learn more

    $3,861/mo

    Rent Zestimate®

    Refinance and save

    $6,956/mo

    Est. payment

    Refinancing to a lower rate could help reduce your monthly payments and save thousands over the life of the loan.

    See today's rates

    $6,956/mo

    Est. payment

    Explore your selling options

    Work with a Zillow partner agent

    Leverage their expertise and Zillow's premium Showcase listings to get your home seen by more buyers.

    Get started

    List with your own agent

    Get your home in front of millions of buyers by listing it on Zillow.

    Learn how to do it

    Sell it yourself

    Take full control of how buyers see your home on Zillow by listing For Sale by Owner (FSBO).

    List your home

    What's special

    Fireplace with slate surroundCharming powder roomNew paint and baseboardsLots of windowsAttached one car garageAttached carportCarpet flooring
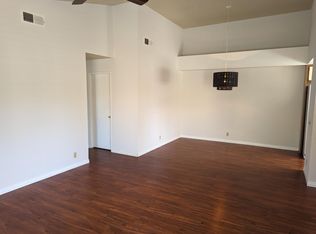
    Just remodeled to perfection! Two bedroom 1-3/4 bath in Princeton Townhomes. Great location and comes with an attached one car garage plus an attached carport. Spacious entry leads you to the living room with high ceilings, fireplace with slate surround. Lots of windows to let the sun shine in. Separate dining room with recessed lighting. New paint and baseboards throughout. Wood blinds downstairs. Beautiful light laminate downstairs and up the stairs. Track lighting at top of stairs. Charming powder room with new cabinet, stone counters, mirror, toilet and stone tile floors. If you like to cook you will love this light and bright kitchen with new quartz counters, new appliances, refrigerator and pendent lighting over the breakfast counter. This home is also air-conditioned for your comfort in the summer. All bedrooms are upstairs. They feature carpet flooring, new paint and baseboards, .ceiling fans, mirrored closet doors and a shared, updated 3/4 bath with new cabinet and stone counter with large tiled shower. and pebblestone base. Blind window coverings. The master has a huge walk in closet plus there is a hall linen closet! Enjoy relaxing or entertaining on your private back patio! Community amenities include two pools, spa, BBQ, tennis courts, sport court and picnic area. A beautiful large park with a tot lot is very close by. Association fees include exterior maintenance, pest control and front yard maintenance. Close to schools, shopping and the beach!

    Zillow last checked:

    Listing updated:

    Listed by:

    Shirley Cameron DRE #00879100 949-422-4412,

    Coldwell Banker Platinum Prop

    Bought with:

    Yao Li, DRE #02012137

    Keller Williams Realty Irvine

    Source: CRMLS,MLS#: OC24224944MLS LogoOriginating MLS: California Regional MLS

    Facts & features

    Interior

    Bedrooms & bathrooms
    • Bedrooms: 2
    • Bathrooms: 2
    • Full bathrooms: 1
    • 1/2 bathrooms: 1
    • Main level bathrooms: 1
    Rooms
    • Room types: Bedroom, Entry/Foyer, Other, Dining Room
    Bedroom
    • Features: All Bedrooms Up
    Bathroom
    • Features: Bathroom Exhaust Fan, Stone Counters, Remodeled, Separate Shower
    Kitchen
    • Features: Quartz Counters, Remodeled, Updated Kitchen
    Other
    • Features: Walk-In Closet(s)
    Heating
    • Central
    Cooling
    • Central Air
    Appliances
    • Included: Dishwasher, Electric Range, Disposal, Refrigerator, Self Cleaning Oven, Water Heater
    • Laundry: Laundry Room
    Features
    • Breakfast Bar, Ceiling Fan(s), Cathedral Ceiling(s), Separate/Formal Dining Room, High Ceilings, Open Floorplan, Quartz Counters, Track Lighting, All Bedrooms Up, Walk-In Closet(s)
    • Flooring: Carpet, Laminate
    • Doors: Mirrored Closet Door(s), Panel Doors, Sliding Doors
    • Windows: Screens
    • Has fireplace: Yes
    • Fireplace features: Gas, Living Room, See Remarks
    • Common walls with other units/homes: 2+ Common Walls
    Interior area
    • Total interior livable area: 1,138 sqft

    Property

    Parking
    • Total spaces: 1
    • Parking features: Attached Carport, Direct Access, Garage Faces Front, Garage
    • Attached garage spaces: 1
    • Has carport: Yes
    Accessibility
    • Accessibility features: None
    Features
    • Levels: Two
    • Stories: 2
    • Entry location: 1
    • Patio & porch: Patio, Stone, Tile
    • Pool features: Association
    • Has spa: Yes
    • Spa features: Association
    • Fencing: Stucco Wall,Wood
    • Has view: Yes
    • View description: Trees/Woods
    Lot
    • Features: Level, Sprinklers None, Street Level
    Details
    • Parcel number: 93918481
    • Special conditions: Trust

    Construction

    Type & style
    • Home type: Townhouse
    • Architectural style: Contemporary
    • Property subtype: Townhouse
    • Attached to another structure: Yes
    Materials
    • Stucco
    • Foundation: Slab
    • Roof: Tile
    Condition
    • Updated/Remodeled,Turnkey
    • New construction: No
    • Year built: 1985

    Utilities & green energy

    • Electric: 220 Volts in Laundry
    • Sewer: Public Sewer, Sewer Tap Paid
    • Water: Public
    • Utilities for property: Cable Available, Electricity Available, Natural Gas Available, Phone Available, Sewer Connected, Water Available

    Community & HOA

    Community
    • Features: Hiking, Street Lights, Sidewalks
    • Security: Carbon Monoxide Detector(s), Smoke Detector(s)
    • Subdivision: Princeton Townhomes (Cp)
    HOA
    • Has HOA: Yes
    • Amenities included: Sport Court, Maintenance Front Yard, Outdoor Cooking Area, Barbecue, Picnic Area, Playground, Spa/Hot Tub, Tennis Court(s)
    • Services included: Pest Control
    • HOA fee: $398 monthly
    • HOA name: Princeton Townhomes
    • HOA phone: 949-929-4285
    • Second HOA fee: $279 semi-annually
    Location
    • Region: Irvine

    Financial & listing details

    • Price per square foot: $918/sqft
    • Tax assessed value: $651,086
    • Annual tax amount: $7,074
    • Date on market: 11/19/2024
    • Cumulative days on market: 21 days
    • Listing terms: Cash,Cash to New Loan,1031 Exchange

    Price history

    DateEventPrice
    1/15/2025Sold$1,045,000$918/sqft
    Source: CRMLS #OC24224944 Report a problem
    12/12/2024Pending sale$1,045,000$918/sqft
    Source: CRMLS #OC24224944 Report a problem
    11/19/2024Listed for sale$1,045,000+90%$918/sqft
    Source: CRMLS #OC24224944 Report a problem
    11/20/2022Listing removed--
    Source: Zillow Rental Manager Report a problem
    10/10/2022Price change$3,650-3.8%$3/sqft
    Source: Zillow Rental Manager Report a problem
    9/26/2022Listed for rent$3,795+40.8%$3/sqft
    Source: Zillow Rental Manager Report a problem
    11/4/2019Listing removed$2,695$2/sqft
    Source: First Team Real Estate #OC19203546 Report a problem
    10/10/2019Price change$2,695-1.8%$2/sqft
    Source: First Team Estates #OC19203546 Report a problem
    8/26/2019Listed for rent$2,745+1.9%$2/sqft
    Source: First Team Estates #OC19203546 Report a problem
    9/19/2018Listing removed$2,695$2/sqft
    Source: First Team Real Estate #OC18221542 Report a problem
    9/11/2018Listed for rent$2,695+7.8%$2/sqft
    Source: First Team Estates #OC18221542 Report a problem
    7/28/2017Listing removed$2,500$2/sqft
    Source: Re/Max Premier Realty #OC17083959 Report a problem
    7/15/2017Price change$2,500-10.6%$2/sqft
    Source: Re/Max Premier Realty #OC17083959 Report a problem
    6/17/2017Price change$2,795-3.5%$2/sqft
    Source: Re/Max Premier Realty #OC17083959 Report a problem
    4/25/2017Listed for rent$2,895$3/sqft
    Source: Re/Max Premier Realty #OC17083959 Report a problem
    3/10/2016Sold$550,000$483/sqft
    Source: Public Record Report a problem

    Public tax history

    YearProperty taxesTax assessment
    2025$7,074 +3%$651,086 +2%
    2024$6,868 +2.6%$638,320 +2%
    2023$6,693 +1.8%$625,804 +2%
    2022$6,573 +2.3%$613,534 +2%
    2021$6,427 +0.6%$601,504 +1%
    2020$6,390 $595,337 +2%
    2019$6,390 +2.3%$583,664 +2%
    2018$6,249 +3.9%$572,220 +2%
    2017$6,012 $561,000 +64.1%
    2016$6,012 +70.9%$341,904 +1.5%
    2015$3,518 +3.6%$336,769 +2%
    2014$3,397 $330,173 +0.5%
    2013-- $328,681 +2%
    2012-- $322,237 +2%
    2011-- $315,919 +0.8%
    2010-- $313,558 -0.2%
    2009-- $314,304 +2%
    2008-- $308,142 +2%
    2007-- $302,100 +2%
    2006-- $296,177 +2%
    2005-- $290,370 +2%
    2004-- $284,677 +1.9%
    2003-- $279,460 +2%
    2002-- $273,981 +19.1%
    2001$2,421 +6.2%$230,000 +7%
    2000$2,280 $215,000
    Find assessor info on the county website

    Neighborhood: University Town Center

    Nearby schools

    GreatSchools rating
    Schools provided by the listing agent
    • Elementary: Turtle Rock
    • Middle: Rancho San Juaquin
    • High: University

    Source: CRMLS. This data may not be complete. We recommend contacting the local school district to confirm school assignments for this home.

    Get a cash offer in 3 minutes
    Find out how much your home could sell for in as little as 3 minutes with a no-obligation cash offer.
    Estimated market value
    $1,054,500
    Get a cash offer in 3 minutes
    Find out how much your home could sell for in as little as 3 minutes with a no-obligation cash offer.
    Estimated market value
    $1,054,500