Skip main navigation
Off market
Street View
  • $378,100

    389 Summer Squall Rd, Davenport, FL 33837

    4beds
    2,034sqft
    Single Family Residence
    Built in 2020
    5,501 Square Feet Lot
    $378,100 Zestimate®
    $186/sqft
    $2,437 Estimated rent

    Home value

    $378,100

    $359,000 - $397,000

    $2,437/mo

    Zestimate® history
    Loading
    Loading...

    Owner options

    List your home for rent

    $2,437/mo

    Rent Zestimate®

    Find your next renter with Zillow Rental Manager. Plus, with online applications, you can quickly screen prospective tenants – for free.

    Learn more

    $2,437/mo

    Rent Zestimate®

    Refinance and save

    $2,669/mo

    Est. payment

    Refinancing to a lower rate could help reduce your monthly payments and save thousands over the life of the loan.

    See today's rates

    $2,669/mo

    Est. payment

    Explore your selling options

    Work with a Zillow partner agent

    Leverage their expertise and Zillow's premium Showcase listings to get your home seen by more buyers.

    Get started

    List with your own agent

    Get your home in front of millions of buyers by listing it on Zillow.

    Learn how to do it

    Sell it yourself

    Take full control of how buyers see your home on Zillow by listing For Sale by Owner (FSBO).

    List your home

    What's special

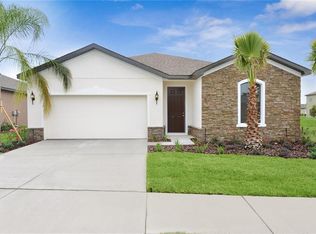
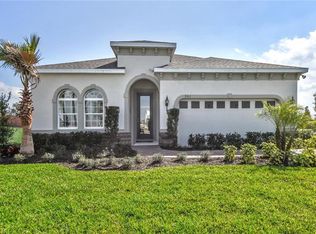
    Pre-Construction. To be built. Champions Reserve is a gorgeous community with new single- family homes in Davenport, FL- located right next to Champions Gate! Amenities include resort-style pool, clubhouse, tot lot, pocket parks, and easy commute. Every home includes brick paver driveways and walks. The Seagate offers single floor living with a spacious, open plan. From the foyer, two graceful arches give you a view into the vaulted Dining room and Family Room. To the left, an arch accents the entry into two bedrooms with a bath between them for convenience. Change one to a study as an options. On the right, you have an additional bedroom with the laundry room across the hallway. The Family Room is separated from the Kitchen area by a breakfast bar. The Kitchen has lots of cabinet space and a huge pantry. Add even more storage and seating with the Gourmet Kitchen Island option. Enjoy the Florida outdoors with the included covered Lanai! The Owner's Suite features a vaulted ceiling, huge walk in closet and several choices of owner's bath layouts. The Seagate is standard with 4 bedrooms, 2 baths and a two car garage. Includes WIFI garage opener and smart thermostat. **Closing cost assistance available with use of Builder's affiliated lender.** DISCLAIMER: Prices, financing, promotion, and offers subject to change without notice. Offer valid on new sales only. Cannot be combined with any other offer. See Sales Rep for details. All uploaded photos are stock photos of this floor plan. Actual home may differ from photos.

    This property is not currently displayed as for sale or rent on Zillow. This may be different from what's on other websites or public sources.

    Originating MLS: West Pasco

    Facts & features

    Interior

    Bedrooms & bathrooms
    • Bedrooms: 4
    • Bathrooms: 2
    • Full bathrooms: 2
    Heating
    • Forced air, Electric
    Cooling
    • Central
    Appliances
    • Included: Dishwasher, Dryer, Freezer, Garbage disposal, Microwave, Range / Oven, Refrigerator, Washer
    • Laundry: Inside, Laundry Room
    Features
    • Eating Space In Kitchen, High Ceiling(s), Master Bedroom Downstairs, Open Floorplan, Split Bedroom, Walk-In Closet(s), Vaulted Ceiling(s)
    • Flooring: Tile, Carpet
    • Windows: ENERGY STAR Qualified Windows
    • Has fireplace: No
    Interior area
    • Structure area source: Builder
    • Total interior livable area: 2,034 sqft

    Property

    Parking
    • Total spaces: 2
    • Parking features: Garage - Attached
    Features
    • Levels: One
    • Patio & porch: Patio, Covered
    • Exterior features: Stone, Stucco
    • Pool features: Child Safety Fence, Gunite, In Ground
    Lot
    • Size: 5,501 Square Feet
    • Dimensions: 50x110
    • Features: Level/Flat, Sidewalk, Street Paved
    • Residential vegetation: Trees/Landscaped
    Details
    • Parcel number: 272604701111001960
    • Zoning: 0989

    Construction

    Type & style
    • Home type: SingleFamily
    • Architectural style: Ranch, Traditional
    • Property subtype: Single Family Residence
    Materials
    • masonry
    • Foundation: Slab
    • Roof: Shake / Shingle
    Condition
    • Pre-Construction
    • Year built: 2020
    Details
    • Builder model: Seagate
    • Builder name: Ryan Homes

    Utilities & green energy

    • Sewer: Public Sewer
    • Water: Public
    • Utilities for property: BB/HS Internet Available, Cable Available, Public, Sprinkler Meter
    Green energy
    • Energy efficient items: Thermostat, Appliances, Windows, HVAC, Lighting
    • Indoor air quality: Ventilation, No/Low VOC Flooring, No/Low VOC Paint/Finish, HVAC Filter MERV 8+
    • Water conservation: Irrigation-Reclaimed Water, Low-Flow Fixtures, Drip Irrigation

    Community & HOA

    Community
    • Security: Smoke Detector(s)
    • Subdivision: CHAMPIONS RESERVE
    HOA
    • Has HOA: Yes
    • Amenities included: Playground
    • Services included: Community Pool, Maintenance Grounds, Recreational Facilities
    • HOA fee: $120 monthly
    Location
    • Region: Davenport

    Financial & listing details

    • Price per square foot: $186/sqft
    • Tax assessed value: $320,123
    • Annual tax amount: $1,177
    • Listing terms: Cash, Conventional, FHA, VA Loan, USDA Loan
    • Ownership: Fee Simple

    Price history

    DateEventPrice
    7/24/2020Sold$305,300+0.8%$150/sqft
    Source: Public Record Report a problem
    2/28/2020Pending sale$302,910$149/sqft
    Source: MARGE F MALTBIE #W7819106 Report a problem
    2/28/2020Price change$302,910+5.9%$149/sqft
    Source: MARGE F MALTBIE #W7819106 Report a problem
    2/6/2020Price change$285,990+0.4%$141/sqft
    Source: MARGE F MALTBIE #W7819106 Report a problem
    12/25/2019Listed for sale$284,990$140/sqft
    Source: MARGE F MALTBIE #W7819106 Report a problem

    Public tax history

    YearProperty taxesTax assessment
    2025$1,177 +3.6%$131,216 +2.9%
    2024$1,136 +2.9%$127,518 +3%
    2023$1,103 +3.1%$123,804 +3%
    2022$1,070 +0.1%$120,198 +3%
    2021$1,070 +39.2%$116,697 +112.2%
    2020$769 +6.8%$55,000 +10%
    2019$720 $50,000
    Find assessor info on the county website

    Neighborhood: 33837

    Nearby schools

    GreatSchools rating
    Schools provided by the listing agent
    • Elementary: Loughman Oaks Elem
    • Middle: Citrus Ridge
    • High: Ridge Community Senior High

    Source: The MLS. This data may not be complete. We recommend contacting the local school district to confirm school assignments for this home.

    Get a cash offer in 3 minutes
    Find out how much your home could sell for in as little as 3 minutes with a no-obligation cash offer.
    Estimated market value
    $378,100
    Get a cash offer in 3 minutes
    Find out how much your home could sell for in as little as 3 minutes with a no-obligation cash offer.
    Estimated market value
    $378,100