
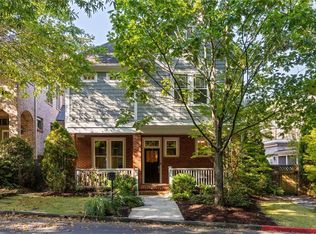
Gorgeous newer construction low maintenance home located in Sutherland Place, an idylic cul-de-sac community in Lake Claire. As you enter, the open-concept floorplan on the main level, you'll notice beautiful newly refinished hardwoods and high ceilings. To your left is a study, perfect for a den or office with its own fireplace. The spacious living room flows into the kitchen with high-end appliances (Wolf/Subzero) and dining area. French doors lead out to three unique, main-level outdoor spaces-- a charming & private brick front porch, large screened-in side porch, and an enclosed side courtyard with a firepit-- making the main level truly perfect for living and entertaining to the fullest. On the upper level you'll find all 3 bedrooms, each with its own private bath. Enjoy an over-sized primary suite with a private rooftop deck and two Juliette balconies. Spa-like bathroom with separate tub and shower and a large walk-in custom California Closet. Two additional bedrooms, including one with its own balcony, complete the upper level. The attached 2-car garage features functional storage space and epoxy flooring with access from a shared alley. The garage right off of the kitchen makes it super convenient for unloading groceries. Enjoy the communal green space as a spacious side yard without the maintenance. Incredibly low HOA fees handle all the yard work so you can entertain on weekends instead of doing tending to grass. Nature path takes you right to the entrance of Lake Claire Park and makes access to the shops and restaurants of Candler Park easy. Incredible intown location with easy access to multiple parks, shops, restaurants, MARTA and top-rated schools.
Closed
Zillow last checked:
Listing updated:
Bought with:
Hester Group
Harry Norman Realtors
Yousef Odeh, 410088
Harry Norman REALTORS
Source: FMLS GA,MLS#: 7269163
Price history
| Date | Event | Price |
|---|---|---|
| 10/17/2023 | Sold | $925,000+0.5%$368/sqft |
Source:  FMLS GA #7269163 Report a problem FMLS GA #7269163 Report a problem | ||
| 9/28/2023 | Pending sale | $920,000$366/sqft |
Source: FMLS GA #7269163 Report a problem | ||
| 9/24/2023 | Contingent | $920,000$366/sqft |
Source:  GAMLS #10205358 Report a problem GAMLS #10205358 Report a problem | ||
| 9/21/2023 | Listed for sale | $920,000+22.7%$366/sqft |
Source: FMLS GA #7269163 Report a problem | ||
| 11/2/2020 | Sold | $750,000$298/sqft |
Source:  FMLS GA #6790063 Report a problem FMLS GA #6790063 Report a problem | ||
| 10/13/2020 | Pending sale | $750,000$298/sqft |
Source: Park Realty, LLC. #6790063 Report a problem | ||
| 10/2/2020 | Listed for sale | $750,000$298/sqft |
Source: Park Realty, LLC. #6790063 Report a problem | ||
Get a cash offer in 3 minutes
Find out how much your home could sell for in as little as 3 minutes with a no-obligation cash offer.
Estimated market value
$927,900
