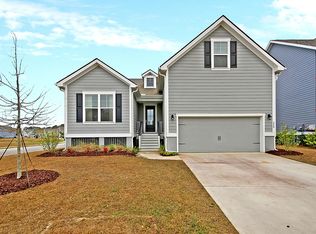
Move-in ready open floor plan, centrally located with fresh interior paint, wood flooring, large kitchen island, granite counter tops and stainless steel appliances. There's a large family room with fireplace and a formal dining room, butler's pantry and a huge walk-in pantry. A bedroom and full bath are on the 1st level along with a ''drop zone'' at the garage door. The upstairs FlexRoom is a second full-sized living area with a bank of windows, built-in cabinets and two double-door closets. The master bedroom suite includes a double king-sized walk-in closet that connects to the laundry room. A sitting area and large spacious master bathroom with tiled shower and garden tub add to the spa-like feel. A photovoltaic power system and spray foam insulation ensure high energy efficiency. - Photovoltaic Power System ($68 average energy expense) - Spray Foam Insulation - Recessed Lighting - Pre-wired for Pendant Lights - Crown Moulding - Top Quality Wood Flooring - Tiled Kitchen Backsplash - Butler's Pantry - Walk-in Pantry - Stainless Kitchen Appliances including near-new Refrigerator - Separate Laundry Room with Sink and Washer/Dryer - 1st Level Bedroom/Office - 1st Level Full Bathroom - Double-Sized Master Walk-in Closet - Master Bedroom Sitting Area - Upstairs FlexRoom - Built-in Cabinetry and Double Closets in FlexRoom - Screened Porch - Ponds in front and back - Irrigation System - Radiant Barrier Sheathing - 2" Blinds Window Treatments - Windowed Garage Door - Rain Gutters - Large Attic Floored Storage with Pull-down Ladder
This property is not currently displayed as for sale or rent on Zillow. This may be different from what's on other websites or public sources.