Welcome home to this STUNNING four-bedroom home located in the highly desirable Peake Farm community of Yardley. Lush manicured landscaping and cascading ivy guides you to your front entrance. Boasting over 3800 sq ft of living space and thoughtful upgrades throughout, this home offers the perfect blend of style, comfort and versatility. Step inside to your impressive foyer, where soaring ceilings, a grand staircase, and gleaming hardwood floors set the tone. The foyer is flanked by your formal dining room accented with crown molding and wainscoting, and a spacious living room highlighted by a box beam ceiling and a decorative fireplace. Just off the living room, a versatile home office offers the ideal space for work or study. Continue down the hall past a convenient coat closet and powder room to your GORGEOUS eat-in kitchen. Designed for culinary enthusiasts, your kitchen features granite countertops, a center island for prep space, abundant cabinetry with under-cabinet lighting, a WALK-IN pantry and a separate dining area complete with a coffee station. The kitchen opens to a welcoming family room, centered around a wood-burning fireplace that invites relaxation. A radiant halo chandelier hangs from a charming exposed beam, filling the space with warmth and character, while sliding glass doors lead to your upper-level deck – perfect for indoor-outdoor entertainment! A secondary staircase provides easy access to the upstairs making everyday living and hosting a breeze. A dedicated laundry room with cabinets for storage, bonus utility sink and direct garage access completes this floor. Upstairs, you’ll find four spacious bedrooms and a full hall bathroom with a tiled tub-shower combo and dual vanity. Your luxurious primary suite features a tray ceiling, TWO walk-in closets, a separate sitting area and an ensuite full bathroom complete with a soaking tub, stall shower, and dual vanity! Your partially finished WALKOUT basement offers a flexible space ideal for a hobby room, game room, home gym, or extra living area and comes complete with a coffered ceiling with pendant and recessed lighting AND a dedicated closet currently serving as a wine storage area. A generous unfinished section ensures abundant storage for convenience and organization. Step outside and escape to your backyard oasis, complete with a covered lower patio and sun-soaked upper deck, both overlooking serene township open space and tree lined vistas—a perfect haven for relaxation, entertaining, or simply enjoying the beauty of nature. This home features an expansive private driveway and two car side entry garage for ample parking. Additional highlights include a NEW roof (2024), newer HVAC and NEW carpeting on the front staircase and upstairs hallway. Conveniently located near a variety of shopping, and dining yet close to Yardley train station with direct service to Center City and major roadways for easy commuting! Don’t miss the opportunity to tour this beautiful home today! Pennsbury school district, too!
Sold for $999,950
$999,950
389 Twig Ln, Yardley, PA 19067
4beds
3,842sqft
Single Family Residence
Built in 1999
0.38 Acres Lot
$1,026,200 Zestimate®
$260/sqft
$5,385 Estimated rent
Home value
$1,026,200
$954,000 - $1.11M
$5,385/mo
Zestimate® history
Owner options
List your home for rent
$5,385/mo
Rent Zestimate®
Find your next renter with Zillow Rental Manager. Plus, with online applications, you can quickly screen prospective tenants – for free.
$5,385/mo
Rent Zestimate®
Refinance and save
$6,642/mo
Est. payment
Refinancing to a lower rate could help reduce your monthly payments and save thousands over the life of the loan.
$6,642/mo
Est. payment
Explore your selling options
Work with a Zillow partner agent
Leverage their expertise and Zillow's premium Showcase listings to get your home seen by more buyers.
Get startedList with your own agent
Get your home in front of millions of buyers by listing it on Zillow.
Learn how to do itSell it yourself
Take full control of how buyers see your home on Zillow by listing For Sale by Owner (FSBO).
List your homeWhat's special
Zillow last checked:
Listing updated:
Listed by:
Kim Rock 215-650-7007,
Keller Williams Real Estate-Langhorne,
Listing Team: The Kim Rock Group
Bought with:
Sita Philion, 337666
BHHS Fox & Roach - Princeton
Source: Bright MLS,MLS#: PABU2105900
Facts & features
Interior
Bedrooms & bathrooms
- Bedrooms: 4
- Bathrooms: 3
- Full bathrooms: 2
- 1/2 bathrooms: 1
- Main level bathrooms: 1
Rooms
- Room types: Living Room, Dining Room, Primary Bedroom, Bedroom 2, Bedroom 3, Bedroom 4, Kitchen, Family Room, Basement, Laundry, Office, Primary Bathroom, Full Bath, Half Bath
Primary bedroom
- Features: Flooring - Carpet, Primary Bedroom - Sitting Area, Attached Bathroom
- Level: Upper
- Area: 420 Square Feet
- Dimensions: 28 x 15
Bedroom 2
- Features: Flooring - Carpet
- Level: Upper
- Area: 132 Square Feet
- Dimensions: 12 x 11
Bedroom 3
- Features: Flooring - Carpet
- Level: Upper
- Area: 169 Square Feet
- Dimensions: 13 x 13
Bedroom 4
- Features: Flooring - Carpet
- Level: Upper
- Area: 210 Square Feet
- Dimensions: 14 x 15
Primary bathroom
- Features: Soaking Tub, Bathroom - Stall Shower
- Level: Upper
- Area: 110 Square Feet
- Dimensions: 11 x 10
Basement
- Features: Basement - Partially Finished
- Level: Lower
Dining room
- Features: Flooring - HardWood, Crown Molding, Chair Rail
- Level: Main
- Area: 182 Square Feet
- Dimensions: 14 x 13
Family room
- Features: Fireplace - Wood Burning, Cathedral/Vaulted Ceiling
- Level: Main
- Area: 399 Square Feet
- Dimensions: 19 x 21
Other
- Features: Bathroom - Tub Shower
- Level: Upper
- Area: 70 Square Feet
- Dimensions: 10 x 7
Half bath
- Level: Main
Kitchen
- Features: Kitchen - Gas Cooking, Eat-in Kitchen, Kitchen Island, Pantry, Flooring - HardWood
- Level: Main
- Area: 154 Square Feet
- Dimensions: 11 x 14
Laundry
- Level: Main
- Area: 55 Square Feet
- Dimensions: 11 x 5
Living room
- Features: Crown Molding, Flooring - HardWood
- Level: Main
- Area: 266 Square Feet
- Dimensions: 14 x 19
Office
- Features: Flooring - HardWood
- Level: Main
- Area: 154 Square Feet
- Dimensions: 14 x 11
Heating
- Forced Air, Natural Gas
Cooling
- Central Air, Electric
Appliances
- Included: Microwave, Dishwasher, Disposal, Dryer, Freezer, Ice Maker, Oven/Range - Gas, Refrigerator, Stainless Steel Appliance(s), Washer, Water Heater, Gas Water Heater
- Laundry: Main Level, Laundry Room
Features
- Additional Stairway, Attic, Chair Railings, Crown Molding, Family Room Off Kitchen, Floor Plan - Traditional, Eat-in Kitchen, Kitchen Island, Primary Bath(s), Recessed Lighting, Upgraded Countertops, Walk-In Closet(s), Wine Storage, Soaking Tub, Bathroom - Tub Shower, Breakfast Area, Formal/Separate Dining Room, Pantry, Ceiling Fan(s), Vaulted Ceiling(s), 9'+ Ceilings, Tray Ceiling(s)
- Flooring: Carpet, Luxury Vinyl, Marble, Hardwood
- Doors: Sliding Glass
- Windows: Double Pane Windows, Screens, Sliding
- Basement: Full,Partially Finished,Walk-Out Access,Sump Pump
- Number of fireplaces: 1
- Fireplace features: Mantel(s)
Interior area
- Total structure area: 3,842
- Total interior livable area: 3,842 sqft
- Finished area above ground: 3,842
- Finished area below ground: 0
Property
Parking
- Total spaces: 6
- Parking features: Inside Entrance, Attached, Driveway
- Attached garage spaces: 2
- Uncovered spaces: 4
Accessibility
- Accessibility features: 2+ Access Exits
Features
- Levels: Two
- Stories: 2
- Patio & porch: Deck
- Exterior features: Lighting, Sidewalks, Stone Retaining Walls
- Pool features: None
- Has view: Yes
- View description: Trees/Woods
Lot
- Size: 0.38 Acres
- Features: Adjoins - Open Space, Backs to Trees, Front Yard, Landscaped, No Thru Street, Rear Yard, SideYard(s)
Details
- Additional structures: Above Grade, Below Grade
- Parcel number: 20069035
- Zoning: R2
- Special conditions: Standard
Construction
Type & style
- Home type: SingleFamily
- Architectural style: Colonial
- Property subtype: Single Family Residence
Materials
- Vinyl Siding, Stucco
- Foundation: Concrete Perimeter
- Roof: Architectural Shingle
Condition
- New construction: No
- Year built: 1999
Utilities & green energy
- Electric: 200+ Amp Service, Circuit Breakers
- Sewer: Public Sewer
- Water: Public
Community & HOA
Community
- Security: Carbon Monoxide Detector(s), Smoke Detector(s)
- Subdivision: Peake Farm
HOA
- Has HOA: No
Location
- Region: Yardley
- Municipality: LOWER MAKEFIELD TWP
Financial & listing details
- Price per square foot: $260/sqft
- Tax assessed value: $58,800
- Annual tax amount: $14,615
- Date on market: 9/25/2025
- Listing agreement: Exclusive Right To Sell
- Listing terms: Cash,Conventional,FHA,VA Loan
- Inclusions: Washer, Dryer, Kitchen Refrigerator, Garage Refrigerator And Chest Refrigerator In Basement.
- Exclusions: All Drapes, Black Mirror In Powder Room
- Ownership: Fee Simple
Price history
| Date | Event | Price |
|---|---|---|
| 12/29/2025 | Sold | $999,950$260/sqft |
Source:  Bright MLS #PABU2105900 Report a problem Bright MLS #PABU2105900 Report a problem | ||
| 12/4/2025 | Pending sale | $999,950$260/sqft |
Source: Bright MLS #PABU2105900 Report a problem | ||
| 11/26/2025 | Contingent | $999,950$260/sqft |
Source: Bright MLS #PABU2105900 Report a problem | ||
| 11/20/2025 | Price change | $999,950-9.1%$260/sqft |
Source: Bright MLS #PABU2105900 Report a problem | ||
| 10/24/2025 | Pending sale | $1,100,000$286/sqft |
Source: Bright MLS #PABU2105900 Report a problem | ||
| 9/26/2025 | Listed for sale | $1,100,000+241.3%$286/sqft |
Source: Bright MLS #PABU2105900 Report a problem | ||
| 5/19/1999 | Sold | $322,310$84/sqft |
Source: Public Record Report a problem | ||
Public tax history
| Year | Property taxes | Tax assessment |
|---|---|---|
| 2026 | $15,208 +4.1% | $58,800 |
| 2025 | $14,615 +0.8% | $58,800 |
| 2024 | $14,503 +9.7% | $58,800 |
| 2023 | $13,225 +2.2% | $58,800 |
| 2022 | $12,938 +1.6% | $58,800 |
| 2021 | $12,732 | $58,800 |
| 2020 | $12,732 +3.8% | $58,800 |
| 2018 | $12,261 +4.4% | $58,800 |
| 2017 | $11,744 | $58,800 |
| 2016 | $11,744 | $58,800 |
| 2015 | -- | $58,800 |
| 2014 | -- | $58,800 |
| 2013 | -- | $58,800 |
| 2012 | -- | $58,800 |
| 2011 | -- | $58,800 |
| 2010 | -- | $58,800 |
| 2009 | -- | $58,800 |
| 2008 | -- | $58,800 |
| 2007 | -- | $58,800 |
| 2006 | -- | $58,800 |
| 2005 | -- | $58,800 +300% |
| 2004 | -- | $14,700 |
| 2003 | -- | $14,700 |
| 2002 | -- | $14,700 |
| 2000 | -- | $14,700 |
Find assessor info on the county website
Neighborhood: 19067
Nearby homes
- $987,8004 bd2 ba3.4k sqft387 Twig Ln, Yardley, PA 19067Off Market
- $1,048,5004 bd2 ba3.4k sqft391 Twig Ln, Yardley, PA 19067Off Market
- $1,112,8004 bd4 ba3.8k sqft388 Twig Ln, Yardley, PA 19067Off Market
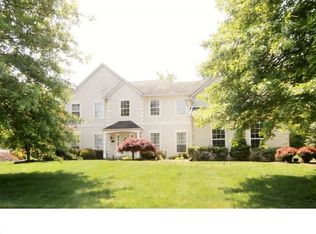
- $965,4004 bd2 ba3.4k sqft386 Twig Ln, Yardley, PA 19067Off Market
- $1,067,5004 bd3 ba3.4k sqft390 Twig Ln, Yardley, PA 19067Off Market
- $1,015,4004 bd2 ba3.4k sqft384 Twig Ln, Yardley, PA 19067Off Market
- $992,2004 bd2 ba3.3k sqft392 Twig Ln, Yardley, PA 19067Off Market
- $1,309,3004 bd4 ba3.8k sqft394 Twig Ln, Yardley, PA 19067Off Market
Nearby schools
GreatSchools rating
- 9/10Edgewood El SchoolGrades: K-5Distance: 1.3 mi
- 8/10Charles H Boehm Middle SchoolGrades: 6-8Distance: 1.4 mi
- 7/10Pennsbury High SchoolGrades: 9-12Distance: 2.7 mi
Schools provided by the listing agent
- Elementary: Edgewood
- Middle: Charles H Boehm
- High: Pennsbury
- District: Pennsbury
Source: Bright MLS. This data may not be complete. We recommend contacting the local school district to confirm school assignments for this home.
Get a cash offer in 3 minutes
Find out how much your home could sell for in as little as 3 minutes with a no-obligation cash offer.
Estimated market value
$1,026,200
Get a cash offer in 3 minutes
Find out how much your home could sell for in as little as 3 minutes with a no-obligation cash offer.
Estimated market value
$1,026,200
- Pennsylvania
- Bucks County
- Yardley
- 19067
- 389 Twig Ln
