Skip main navigation
Sold for $975,000
  • $975,000

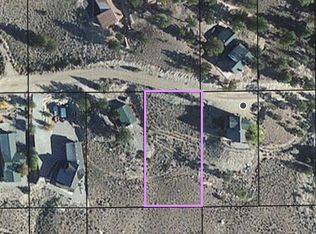
    389 Twin Peaks Drive, Twin Lakes, CO 81251

    2beds
    3,347sqft
    Single Family Residence
    Built in 2021
    0.46 Acres Lot
    $960,100 Zestimate®
    $291/sqft
    $3,945 Estimated rent

    Home value

    $960,100

    Estimated sales range

    Not available

    $3,945/mo

    Zestimate® history
    Loading
    Loading...

    Owner options

    List your home for rent

    $3,945/mo

    Rent Zestimate®

    Find your next renter with Zillow Rental Manager. Plus, with online applications, you can quickly screen prospective tenants – for free.

    Learn more

    $3,945/mo

    Rent Zestimate®

    Refinance and save

    $5,523/mo

    Est. payment

    Refinancing to a lower rate could help reduce your monthly payments and save thousands over the life of the loan.

    See today's rates

    $5,523/mo

    Est. payment

    Explore your selling options

    Work with a Zillow partner agent

    Leverage their expertise and Zillow's premium Showcase listings to get your home seen by more buyers.

    Get started

    List with your own agent

    Get your home in front of millions of buyers by listing it on Zillow.

    Learn how to do it

    Sell it yourself

    Take full control of how buyers see your home on Zillow by listing For Sale by Owner (FSBO).

    List your home

    What's special

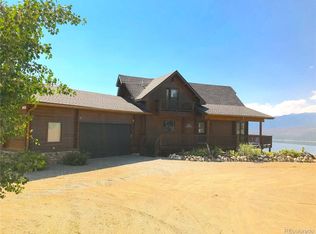
    Welcome to 389 Twin Peaks, a breathtaking mountain escape designed for both adventure and relaxation. Surrounded by stunning mountain peaks and lake views, this meticulously maintained home offers modern amenities, rustic charm, and a prime location near outdoor recreation and vibrant community events. The exterior showcases Hardie Board siding for durability, while the front and back decks—both recently upgraded with Trex decking—provide the perfect spots to take in the breathtaking mountain views. The upper deck at the front of the home is a standout feature, offering an elevated perspective of the picturesque surroundings. An outdoor storage closet off the front deck adds convenient space for gear and equipment. Inside, the home is designed for both comfort and function. The main floor primary suite offers easy one-level living, while the main floor laundry room adds everyday convenience. The kitchen features a vent hood, Thermador gas range, and soft-close drawers throughout. Towering high ceilings create an open and airy feel, while the propane fireplace in the living room and Vermont Castings wood-burning stove—the heart of the home—add warmth and ambiance. A vestibule/mudroom connects the home to the main garage, providing a practical transition space for mountain living. The upper level loft offers a versatile area perfect for a playroom, home office, or additional living space. The basement and lower garage are equipped with 220V electric, ideal for a workshop or future upgrades. This home is perfectly positioned for those who love the great outdoors, with a hiking trail right at the end of the road and endless year-round activities nearby. Twin Lakes offers a vibrant community with themed events, wine tastings, an ice fishing derby, skiing, kayaking, paddleboarding, picnics, and seasonal festivals. This home is move-in ready and perfect for those seeking a blend of modern mountain living and a close-knit community. Schedule your showing today!

    Zillow last checked:

    Listing updated:

    Listed by:

    Holly Vejrostek 720-556-0080 hollysellsco@gmail.com,

    Berkshire Hathaway HomeServices Colorado Real Estate, LLC – Erie

    Bought with:

    Heather Lindh, 40022132

    Aspen Leaf Realty

    Source: REcolorado as distributed by MLS GRID,MLS#: 4878451MLS Logo

    Facts & features

    Interior

    Bedrooms & bathrooms
    • Bedrooms: 2
    • Bathrooms: 3
    • 3/4 bathrooms: 2
    • 1/2 bathrooms: 1
    • Main level bathrooms: 2
    • Main level bedrooms: 2
    Primary bedroom
    • Level: Main
    • Area: 196.14 Square Feet
    • Dimensions: 13.05 x 15.03
    Bedroom
    • Level: Main
    • Area: 121.58 Square Feet
    • Dimensions: 12.11 x 10.04
    Bathroom
    • Level: Main
    • Area: 85.18 Square Feet
    • Dimensions: 6.05 x 14.08
    Bathroom
    • Level: Main
    • Area: 48.46 Square Feet
    • Dimensions: 8.01 x 6.05
    Bathroom
    • Level: Basement
    • Area: 24.46 Square Feet
    • Dimensions: 6.01 x 4.07
    Dining room
    • Level: Main
    • Area: 127.66 Square Feet
    • Dimensions: 14.09 x 9.06
    Kitchen
    • Level: Main
    • Area: 199.93 Square Feet
    • Dimensions: 18.11 x 11.04
    Laundry
    • Level: Main
    • Area: 30.9 Square Feet
    • Dimensions: 6.07 x 5.09
    Living room
    • Level: Main
    • Area: 361.18 Square Feet
    • Dimensions: 18.05 x 20.01
    Loft
    • Level: Upper
    • Area: 1540 Square Feet
    • Dimensions: 32.05 x 48.05
    Mud room
    • Level: Main
    • Area: 57.73 Square Feet
    • Dimensions: 14.08 x 4.1
    Sun room
    • Level: Main
    • Area: 126.88 Square Feet
    • Dimensions: 9.05 x 14.02
    Heating
    • Forced Air
    Cooling
    • None
    Appliances
    • Included: Cooktop, Dishwasher, Disposal, Dryer, Microwave, Oven, Refrigerator, Washer
    • Laundry: In Unit
    Features
    • Ceiling Fan(s), Eat-in Kitchen, Entrance Foyer, High Ceilings, Kitchen Island, Open Floorplan, Pantry, Primary Suite, Smoke Free, Walk-In Closet(s)
    • Flooring: Carpet, Laminate
    • Basement: Bath/Stubbed,Finished,Full,Walk-Out Access
    • Number of fireplaces: 2
    • Fireplace features: Gas, Living Room, Wood Burning Stove
    Interior area
    • Total structure area: 3,347
    • Total interior livable area: 3,347 sqft
    • Finished area above ground: 2,355
    • Finished area below ground: 992

    Property

    Parking
    • Total spaces: 4
    • Parking features: Heated Garage
    • Attached garage spaces: 4
    Features
    • Levels: Two
    • Stories: 2
    • Entry location: Ground
    • Patio & porch: Deck
    • Exterior features: Balcony, Rain Gutters
    • Has spa: Yes
    • Spa features: Spa/Hot Tub
    • Fencing: None
    • Has view: Yes
    • View description: Mountain(s)
    Lot
    • Size: 0.46 Acres
    • Features: Mountainous
    Details
    • Parcel number: 290110301204
    • Zoning: RES
    • Special conditions: Standard

    Construction

    Type & style
    • Home type: SingleFamily
    • Property subtype: Single Family Residence
    Materials
    • Cement Siding, Other
    • Roof: Composition
    Condition
    • Updated/Remodeled
    • Year built: 2021

    Utilities & green energy

    • Electric: 220 Volts, 220 Volts in Garage
    • Water: Public
    • Utilities for property: Electricity Connected, Natural Gas Connected, Propane

    Community & HOA

    Community
    • Security: Smoke Detector(s), Video Doorbell
    • Subdivision: Mt Elbert Plamor Ranch 1-B
    HOA
    • Has HOA: No
    Location
    • Region: Twin Lakes

    Financial & listing details

    • Price per square foot: $291/sqft
    • Tax assessed value: $1,047,348
    • Annual tax amount: $4,097
    • Date on market: 3/1/2025
    • Listing terms: Cash,Conventional,VA Loan
    • Exclusions: Sellers Personal Property
    • Ownership: Individual
    • Electric utility on property: Yes
    • Road surface type: Dirt

    Price history

    DateEventPrice
    6/20/2025Sold$975,000-2.5%$291/sqft
    Source: REcolorado as distributed by MLS GRID #4878451 Report a problem
    5/5/2025Pending sale$1,000,000$299/sqft
    Source: REcolorado as distributed by MLS GRID #4878451 Report a problem
    3/1/2025Listed for sale$1,000,000+1594.9%$299/sqft
    Source: REcolorado as distributed by MLS GRID #4878451 Report a problem
    10/9/2019Listing removed$59,000$18/sqft
    Source: RE/MAX Aspen Leaf Realty #5467134 Report a problem
    10/8/2019Listed for sale$59,000+7.3%$18/sqft
    Source: RE/MAX Aspen Leaf Realty #5467134 Report a problem
    10/4/2019Sold$55,000-6.8%$16/sqft
    Source: Altitude Realtors #S1013699 Report a problem
    9/16/2019Pending sale$59,000$18/sqft
    Source: RE/MAX ASPEN LEAF #5467134 Report a problem
    6/1/2019Listed for sale$59,000$18/sqft
    Source: RE/MAX ASPEN LEAF #5467134 Report a problem
    4/2/2019Listing removed$59,000$18/sqft
    Source: RE/MAX ASPEN LEAF #7087667 Report a problem
    4/20/2018Price change$59,000+20.4%$18/sqft
    Source: RE/MAX ASPEN LEAF #7087667 Report a problem
    11/17/2017Price change$49,000-2%$15/sqft
    Source: RE/MAX ASPEN LEAF #2914144 Report a problem
    11/16/2016Listed for sale$50,000+72.4%$15/sqft
    Source: RE/MAX Aspen Leaf Realty #236430 Report a problem
    11/27/2012Sold$29,000-9.4%$9/sqft
    Source: Public Record Report a problem
    9/20/2012Price change$32,000-36%$10/sqft
    Source: ERA Herman Group Real Estate #225803 Report a problem
    7/25/2012Price change$50,000-16.5%$15/sqft
    Source: ERA Herman Group Real Estate #225803 Report a problem
    4/7/2012Listed for sale$59,900+8.9%$18/sqft
    Source: Pinon Real Estate Group - Buena Vista, LLC #225245 Report a problem
    12/13/2011Listing removed$55,000$16/sqft
    Source: United Country Report a problem
    10/25/2011Listed for sale$55,000$16/sqft
    Source: United Country Report a problem

    Public tax history

    YearProperty taxesTax assessment
    2025-- $73,838 +73.7%
    2024$4,097 $42,502
    2023-- $42,502 +1%
    2022$2,328 +130.5%$42,090 +86.9%
    2021$1,010 +1.8%$22,519 +94%
    2020$992 -1.8%$11,606
    2019$1,010 +1.8%$11,606 +20.8%
    2018$992 +29.6%$9,605
    2017$765 +6%$9,605 +6%
    2016$722 -33%$9,060
    2015$1,077 $9,060 +11%
    2014$1,077 $8,160
    2013-- $8,160
    2012-- --
    2011-- $14,500 -9.1%
    2010-- $15,950
    Find assessor info on the county website

    Neighborhood: 81251

    Nearby schools

    GreatSchools rating
    Schools provided by the listing agent
    • Elementary: Westpark
    • Middle: Lake County
    • High: Lake County
    • District: Lake County R-1

    Source: REcolorado as distributed by MLS GRID. This data may not be complete. We recommend contacting the local school district to confirm school assignments for this home.

    Get pre-qualified for a loan
    At Zillow Home Loans, we can pre-qualify you in as little as 5 minutes with no impact to your credit score.

    An equal housing lender. NMLS #10287.