Skip main navigation
Off market
  • $789,300

    389 Village Street, Bristol, CT 06010

    5beds
    4,503sqft
    Single Family Residence
    Built in 2005
    0.38 Acres Lot
    $789,300 Zestimate®
    $175/sqft
    $5,261 Estimated rent

    Home value

    $789,300

    $750,000 - $829,000

    $5,261/mo

    Zestimate® history
    Loading
    Loading...

    Owner options

    List your home for rent

    $5,261/mo

    Rent Zestimate®

    Find your next renter with Zillow Rental Manager. Plus, with online applications, you can quickly screen prospective tenants – for free.

    Learn more

    $5,261/mo

    Rent Zestimate®

    Refinance and save

    $5,568/mo

    Est. payment

    Refinancing to a lower rate could help reduce your monthly payments and save thousands over the life of the loan.

    See today's rates

    $5,568/mo

    Est. payment

    Explore your selling options

    Work with a Zillow partner agent

    Leverage their expertise and Zillow's premium Showcase listings to get your home seen by more buyers.

    Get started

    List with your own agent

    Get your home in front of millions of buyers by listing it on Zillow.

    Learn how to do it

    Sell it yourself

    Take full control of how buyers see your home on Zillow by listing For Sale by Owner (FSBO).

    List your home

    What's special

    Floor to ceiling fireplaceLake compounceHeated inground poolTrex deckFrench doorsSliding doorsUconn health

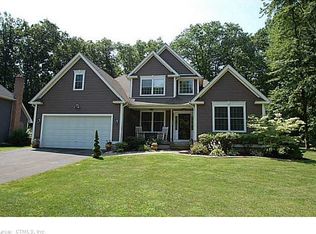
    Why wait for new construction when this INCREDIBLE 18 years young Colonial with over 4,000 total sq ft is ready and waiting for you! Here in one of the most sought after Forestville neighborhoods, this beautiful home has EVERYTHING...it's the one you've been waiting for. Upon entry you're welcomed by a sun drenched two story foyer. The main floor has hardwood floors throughout, and is made up of a sitting room, home office/bedroom, formal dining room with french doors, and an eat-in kitchen that flows directly into the living room with floor to ceiling fireplace and cathedral ceiling. This open layout offers you amazing entertaining space, with sliding doors that walk right out onto a trex deck, patio, and heated inground pool! The upper level features a master suite with walk-in, and amazing master bath. You'll find three more bedrooms, one of which is massive! Room for everyone with the enormous finished lower level featuring a family room, 2 separate play or home gym areas connected by french doors, and an additional room that has been used as the home's 2nd home office, or an additional bedroom. Of course there's a playroom, full bath, and additional storage area here as well. This space could be the perfect multi-generational living setup. Close to highway access, and endless dining/shopping options in Plainville, Southington, and Bristol. Minutes to ESPN, CCSU, UCONN Health, Lake Compounce, all points in central CT, and easy commute to Downtown Hartford.

    This property is off market, which means it's not currently listed for sale or rent on Zillow. This may be different from what's available on other websites or public sources.
    Zillow last checked:

    Listing updated:

    Listed by:

    Joe Smith 860-850-0163,

    CT Home Hub

    Bought with:

    Denise V. Webster, RES.0790997

    KW Legacy Partners

    Source: Smart MLS,MLS#: 170566462MLS Logo

    Facts & features

    Interior

    Bedrooms & bathrooms
    • Bedrooms: 5
    • Bathrooms: 4
    • Full bathrooms: 3
    • 1/2 bathrooms: 1
    Primary bedroom
    • Features: Full Bath, Stall Shower, Tile Floor, Walk-In Closet(s), Wall/Wall Carpet
    • Level: Upper
    • Area: 241.8 Square Feet
    • Dimensions: 18.6 x 13
    Bedroom
    • Features: Walk-In Closet(s), Wall/Wall Carpet
    • Level: Upper
    • Area: 329.16 Square Feet
    • Dimensions: 15.6 x 21.1
    Bedroom
    • Features: Wall/Wall Carpet
    • Level: Upper
    • Area: 140.08 Square Feet
    • Dimensions: 10.3 x 13.6
    Bedroom
    • Features: Wall/Wall Carpet
    • Level: Upper
    • Area: 153.27 Square Feet
    • Dimensions: 13.1 x 11.7
    Bathroom
    • Level: Main
    • Area: 39.35 Square Feet
    • Dimensions: 7.7 x 5.11
    Bathroom
    • Level: Upper
    • Area: 119.79 Square Feet
    • Dimensions: 12.1 x 9.9
    Bathroom
    • Features: Wall/Wall Carpet
    • Level: Lower
    • Area: 191.18 Square Feet
    • Dimensions: 15.8 x 12.1
    Den
    • Features: French Doors, Hardwood Floor
    • Level: Main
    • Area: 158.4 Square Feet
    • Dimensions: 13.2 x 12
    Dining room
    • Features: French Doors, Hardwood Floor
    • Level: Main
    • Area: 175.2 Square Feet
    • Dimensions: 14.6 x 12
    Family room
    • Features: Wall/Wall Carpet
    • Level: Lower
    • Area: 644.64 Square Feet
    • Dimensions: 27.2 x 23.7
    Kitchen
    • Features: Hardwood Floor
    • Level: Main
    • Area: 338.24 Square Feet
    • Dimensions: 15.1 x 22.4
    Living room
    • Features: High Ceilings, Balcony/Deck, Cathedral Ceiling(s), Fireplace, Hardwood Floor, Skylight
    • Level: Main
    • Area: 334.85 Square Feet
    • Dimensions: 18.1 x 18.5
    Office
    • Features: Hardwood Floor
    • Level: Main
    • Area: 122.33 Square Feet
    • Dimensions: 10.11 x 12.1
    Office
    • Features: Wall/Wall Carpet
    • Level: Lower
    • Area: 165.6 Square Feet
    • Dimensions: 13.8 x 12
    Other
    • Features: Wall/Wall Carpet
    • Level: Lower
    • Area: 191.18 Square Feet
    • Dimensions: 15.8 x 12.1
    Heating
    • Forced Air, Oil
    Cooling
    • Central Air
    Appliances
    • Included: Electric Range, Microwave, Range Hood, Refrigerator, Dishwasher, Washer, Dryer, Water Heater
    • Laundry: Upper Level
    Features
    • Wired for Data, Central Vacuum, Open Floorplan
    • Windows: Thermopane Windows
    • Basement: Finished,Heated,Cooled,Interior Entry,Garage Access,Storage Space
    • Attic: Pull Down Stairs
    • Number of fireplaces: 1
    Interior area
    • Total structure area: 4,503
    • Total interior livable area: 4,503 sqft
    • Finished area above ground: 3,276
    • Finished area below ground: 1,227

    Property

    Parking
    • Total spaces: 3
    • Parking features: Attached, Garage Door Opener, Private, Paved
    • Attached garage spaces: 3
    • Has uncovered spaces: Yes
    Features
    • Patio & porch: Deck, Patio
    • Exterior features: Rain Gutters, Lighting, Sidewalk, Underground Sprinkler
    • Has private pool: Yes
    • Pool features: In Ground, Heated, Fenced, Auto Cleaner
    Lot
    • Size: 0.38 Acres
    • Features: Subdivided, Cleared, Level, Wooded, Landscaped
    Details
    • Additional structures: Shed(s)
    • Parcel number: 2482006
    • Zoning: R-15

    Construction

    Type & style
    • Home type: SingleFamily
    • Architectural style: Colonial
    • Property subtype: Single Family Residence
    Materials
    • Vinyl Siding
    • Foundation: Concrete Perimeter
    • Roof: Asphalt
    Condition
    • New construction: No
    • Year built: 2005

    Utilities & green energy

    • Sewer: Public Sewer
    • Water: Public
    • Utilities for property: Underground Utilities
    Green energy
    • Energy efficient items: Windows

    Community & neighborhood

    Community
    • Community features: Golf, Health Club, Lake, Medical Facilities, Park, Private School(s), Putting Green, Shopping/Mall
    Location
    • Region: Bristol
    • Subdivision: Cold Springs Farm

    Price history

    DateEventPrice
    6/29/2023Sold$625,000$139/sqft
    Source: Smart MLS #170566462 Report a problem
    5/22/2023Contingent$625,000$139/sqft
    Source: Smart MLS #170566462 Report a problem
    5/12/2023Listed for sale$625,000+66.7%$139/sqft
    Source: Smart MLS #170566462 Report a problem
    3/29/2019Sold$375,000-1.3%$83/sqft
    Source: Smart MLS #170156945 Report a problem
    3/6/2019Pending sale$379,900$84/sqft
    Source: Homes Plus of Connecticut #170156945 Report a problem
    2/28/2019Price change$379,900-5%$84/sqft
    Source: Homes Plus of Connecticut #170156945 Report a problem
    1/18/2019Listed for sale$399,900-20%$89/sqft
    Source: Homes Plus of Connecticut #170156945 Report a problem
    3/13/2007Sold$499,900$111/sqft
    Source: Public Record Report a problem

    Public tax history

    YearProperty taxesTax assessment
    2025$13,095 +6%$388,010
    2024$12,358 +4.9%$388,010
    2023$11,776 +7.4%$388,010 +35.8%
    2022$10,961 $285,810
    2021$10,961 $285,810
    2020$10,961 +0.8%$285,810
    2019$10,875 +3.2%$285,810
    2018$10,541 +1%$285,810 -1.4%
    2017$10,441 +4.1%$289,800
    2015$10,030 $289,800
    2014$10,030 +2.5%$289,800
    2013$9,781 -2.2%$289,800 -16.6%
    2012$9,996 +5.5%$347,690
    2011$9,471 $347,690
    2010$9,471 +4.8%$347,690
    2009$9,036 +3.2%$347,690 +3.2%
    2008$8,753 +10.8%$336,770 +47.9%
    2007$7,903 +96.8%$227,680 +94%
    2006$4,016 $117,380

    Find assessor info on the county website

    Neighborhood: 06010

    Nearby schools

    GreatSchools rating
    Get pre-qualified for a loan
    At Zillow Home Loans, we can pre-qualify you in as little as 5 minutes with no impact to your credit score.

    An equal housing lender. NMLS #10287.

    Sell for more on Zillow
    Get a Zillow Showcase℠ listing at no additional cost and you could sell for .
    $789,300
    2% more
    +$15,786
    With Zillow Showcase(estimated)
    $805,086
