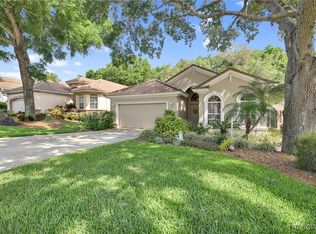
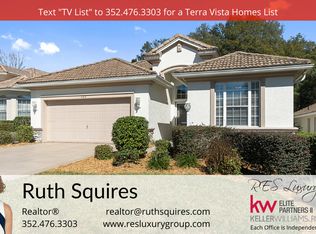
Amazing LOW Price for this Beautiful Home Sitting At 181 Ft Above Sea Level! This Carefree home filled with natural light and generous, open spaces—within the amenity-rich, gated community of Terra Vista in Citrus Hills. Walk through the elegant fused-glass entry door and large transom window, you are welcomed by a spacious sitting room and dining area enhanced by large casement windows that flood the home with natural light.
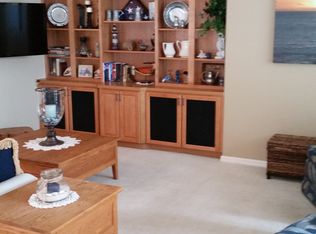
Continue into the expansive Great room and Kitchen, perfectly designed for both everyday living and entertaining. The Kitchen offers ample space, a Breakfast Nook, and easy flow into the living area, making it ideal for gatherings or quiet relaxation. Tray ceilings and warm accent walls create a sense of harmony throughout the home, while the built-in entertainment center accommodates your largest TV and provides abundant storage. Decorative wall niches add character and style at every turn.
Natural light fills both the front and back of the home. The Florida room/lanai is the perfect space to enjoy views of the lush backyard while remaining comfortable year-round. The 24’ x 12’ screened enclosure offers plenty of room to create the outdoor retreat that best suits your lifestyle.
The bedrooms are generously sized, with the third bedroom currently used as an office and featuring two closets for added flexibility. The deep backyard includes a large easement, ensuring lasting privacy. The versatile living and dining areas easily accommodate a pool table, home office, or additional entertaining space—your choices are endless. The primary suite includes a relaxing Jacuzzi tub, and the HVAC system was replaced in 2011.
Beyond the home, enjoy an exceptional lifestyle in Citrus Hills: make friends dancing at the Tiki Bar, dine at three on-site restaurants, or stay active with pickleball, golf, tennis, bocce, a fitness center, and a full-service spa. Swim year-round in both indoor and outdoor pools, attend events and shows, join clubs, meet neighbors at the dog park, or enjoy scenic walks and cycling paths.
It’s all here—welcome home to Citrus Hills.
Pending
Price cut: $19.5K (7/21)
$379,500
389 W Doerr Path, Hernando, FL 34442
3beds
2,100sqft
Single Family Residence
Built in 2000
7,840 Square Feet Lot
$-- Zestimate®
$181/sqft
$484/mo HOA
What's special
Large transom windowSpacious sitting roomBuilt-in entertainment centerBreakfast nookDecorative wall nichesWarm accent wallsTray ceilings
- 280 days
- 41
- 0
Zillow last checked:
Listing updated:
Listed by:
Paula Fuhst 352-613-7553,
RE/MAX Foxfire - HWY 40
Source: Realtors Association of Citrus County,MLS#: 850660 Originating MLS: Realtors Association of Citrus County
Originating MLS: Realtors Association of Citrus CountyFacts & features
Interior
Bedrooms & bathrooms
- Bedrooms: 3
- Bathrooms: 2
- Full bathrooms: 2
Primary bedroom
- Features: Primary Suite
- Level: Main
- Dimensions: 20.20 x 13.10
Bedroom
- Level: Main
- Dimensions: 11.90 x 10.60
Bedroom
- Level: Main
- Dimensions: 11.90 x 11.30
Primary bathroom
- Level: Main
- Dimensions: 16.80 x 11.50
Family room
- Level: Main
- Dimensions: 22.00 x 11.10
Garage
- Level: Main
- Dimensions: 21.11 x 20.20
Laundry
- Level: Main
- Dimensions: 9.80 x 6.10
Living room
- Level: Main
- Dimensions: 25.90 x 25.40
Other
- Level: Main
- Dimensions: 7.70 x 7.30
Other
- Level: Main
- Dimensions: 24.10 x 12.20
Screened porch
- Level: Main
- Dimensions: 23.90 x 12.00
Heating
- Heat Pump
Cooling
- Central Air
Appliances
- Included: Dryer, Dishwasher, Electric Oven, Electric Range, Disposal, Microwave Hood Fan, Microwave, Refrigerator, Water Heater, Washer
- Laundry: Laundry - Living Area, Laundry Tub
Features
- Attic, Breakfast Bar, Bathtub, Tray Ceiling(s), Main Level Primary, Primary Suite, Open Floorplan, Pantry, Pull Down Attic Stairs, Stone Counters, Split Bedrooms, Separate Shower, Tub Shower, Walk-In Closet(s), Wood Cabinets, Window Treatments, Programmable Thermostat, Sliding Glass Door(s)
- Flooring: Carpet, Tile
- Doors: Sliding Doors
- Windows: Blinds, Double Pane Windows
- Attic: Pull Down Stairs
Interior area
- Total structure area: 2,848
- Total interior livable area: 2,100 sqft
Property
Parking
- Total spaces: 2
- Parking features: Attached, Concrete, Driveway, Garage, Garage Door Opener
- Attached garage spaces: 2
- Has uncovered spaces: Yes
Features
- Levels: One
- Stories: 1
- Exterior features: Concrete Driveway, Room For Pool
- Pool features: None
- Spa features: Community
Lot
- Size: 7,840 Square Feet
- Features: Rectangular, Trees
Details
- Parcel number: 2898682
- Zoning: PDR
- Special conditions: Standard
Construction
Type & style
- Home type: SingleFamily
- Architectural style: Mediterranean,One Story
- Property subtype: Single Family Residence
Materials
- Stucco
- Foundation: Block, Slab
- Roof: Tile
Condition
- New construction: No
- Year built: 2000
Utilities & green energy
- Sewer: Public Sewer
- Water: Public
- Utilities for property: Underground Utilities
Community & HOA
Community
- Features: Billiard Room, Clubhouse, Dog Park, Fitness, Golf, Playground, Park, Pickleball, Putting Green, Restaurant, Shopping, Street Lights, Sidewalks, Tennis Court(s), Trails/Paths, Gated
- Security: Gated Community
- Subdivision: Citrus Hills - Terra Vista
HOA
- Has HOA: Yes
- Services included: Cable TV, Maintenance Grounds, Pest Control, Reserve Fund, Road Maintenance, Sprinkler, Security
- HOA fee: $212 monthly
- HOA name: Hillside Villas HOA
- HOA phone: 352-746-1855
- Second HOA fee: $272 monthly
- Second HOA name: Terra Vista POA - Spectrum
- Second HOA phone: 352-746-6060
Location
- Region: Hernando
Financial & listing details
- Price per square foot: $181/sqft
- Tax assessed value: $339,806
- Annual tax amount: $3,130
- Date on market: 12/19/2025
- Cumulative days on market: 249 days
- Listing terms: Cash,Conventional,VA Loan
Estimated market value
Not available
Estimated sales range
Not available
Not available
Price history
| Date | Event | Price |
|---|---|---|
| 8/25/2026 | Pending sale | $379,500$181/sqft |
Source:  Stellar MLS #OM728159 Report a problem Stellar MLS #OM728159 Report a problem | ||
| 7/21/2026 | Price change | $379,500-4.9%$181/sqft |
Source:  Realtors Association of Citrus County #850660 Report a problem Realtors Association of Citrus County #850660 Report a problem | ||
| 3/23/2026 | Price change | $399,000-5%$190/sqft |
Source: Realtors Association of Citrus County #850660 Report a problem | ||
| 12/19/2025 | Listed for sale | $420,000+88.8%$200/sqft |
Source: Realtors Association of Citrus County #850660 Report a problem | ||
| 10/2/2018 | Sold | $222,500-6.7%$106/sqft |
Source: Realtors Association of Citrus County #775149 Report a problem | ||
| 8/17/2018 | Pending sale | $238,500$114/sqft |
Source: Berkshire Hathaway Florida Showcase Properties #775149 Report a problem | ||
| 8/13/2018 | Listed for sale | $238,500-11.3%$114/sqft |
Source: Berkshire Hathaway Florida Showcase Properties #775149 Report a problem | ||
| 1/1/2017 | Listing removed | $269,000$128/sqft |
Source: Prudential Florida Showcase Prop., CH #724770 Report a problem | ||
| 8/29/2016 | Price change | $269,000-3.9%$128/sqft |
Source: Prudential Florida Showcase Prop., CH #724770 Report a problem | ||
| 2/26/2016 | Listed for sale | $279,900-5.1%$133/sqft |
Source: Prudential Florida Showcase Prop., CH #724770 Report a problem | ||
| 5/17/2007 | Sold | $295,000$140/sqft |
Source: Public Record Report a problem | ||
Public tax history
| Year | Property taxes | Tax assessment |
|---|---|---|
| 2025 | $3,130 +4.7% | $240,275 +2.9% |
| 2024 | $2,990 +2.5% | $233,503 +3% |
| 2023 | $2,918 +7% | $226,702 +3% |
| 2022 | $2,727 +4.3% | $220,099 +3% |
| 2021 | $2,616 +1.1% | $213,688 +1.4% |
| 2020 | $2,588 -1.5% | $210,738 0% |
| 2019 | $2,627 +22.7% | $210,761 +19.6% |
| 2018 | $2,141 | $176,223 +2.1% |
| 2017 | $2,141 +0.3% | $172,598 +2.1% |
| 2016 | $2,134 -1.2% | $169,048 +0.7% |
| 2015 | $2,161 -1.5% | $167,873 +0.8% |
| 2014 | $2,193 +0.6% | $166,541 +1.5% |
| 2013 | $2,180 -3.9% | $164,080 -9.1% |
| 2012 | $2,269 -1.7% | $180,418 -0.7% |
| 2011 | $2,307 -3.5% | $181,691 -4.4% |
| 2010 | $2,392 -14.9% | $190,103 -9.3% |
| 2009 | $2,809 -6.7% | $209,514 -6.2% |
| 2008 | $3,012 -22.5% | $223,478 -9.1% |
| 2007 | $3,887 +0.5% | $245,900 +4.5% |
| 2006 | $3,870 +41.5% | $235,300 +33.9% |
| 2005 | $2,735 -0.9% | $175,700 +3% |
| 2004 | $2,761 +5.5% | $170,600 +1.9% |
| 2003 | $2,617 +2.1% | $167,500 +2.4% |
| 2002 | $2,562 +343.1% | $163,600 +419.4% |
| 2000 | $578 | $31,500 |
Find assessor info on the county website
Monthly payment
Est. payment
Payment breakdown
Explore the cost of this home by adjusting the details. Changes won't be saved.Climate risks
Neighborhood: 34442
Nearby schools
Schools provided by the listing agent
- Elementary: Forest Ridge Elementary
- Middle: Lecanto Middle
- High: Lecanto High
Source: Realtors Association of Citrus County. This data may not be complete. We recommend contacting the local school district to confirm school assignments for this home.
Similar homes
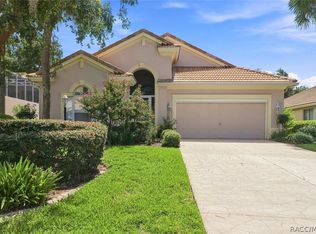
- $369,9003 bd3 ba2.1k sqft1821 N Gibson Point, Hernando, FL 34442For Sale
 MLS ID #857374, Becky Norman, At Home Realty. Realtors Association of Citrus County
 - $399,5003 bd2 ba1.8k sqft631 E Liberty St, Hernando, FL 34442For Sale
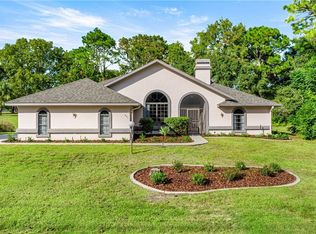 MLS ID #856130, Leslie Landham, RE/MAX Foxfire - HWY 40. Realtors Association of Citrus County
 - $399,0003 bd2 ba1.4k sqft1461 W Redding St, Hernando, FL 34442For Sale
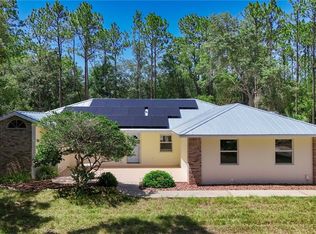 MLS ID #856443, Susan Pardo PA, REALTRUST REALTY. Realtors Association of Citrus County
 - $359,0003 bd2 ba1.7k sqft1720 W Laurel Glen Path, Hernando, FL 34442For Sale
 MLS ID #857495, Susan Pardo PA, REALTRUST REALTY. Realtors Association of Citrus County
