At 389 W Palmer, no detail has been overlooked. Lovingly maintained and thoughtfully updated over the past 19 years, this home offers peace of mind from top to bottom. Ideally located just a few blocks from the local high school, and a few minutes drive to the Trenton Train Station, Oxford Valley, Yardley Borough, and countless shopping, dining, and recreation options, this home offers convenience for every lifestyle. Step inside to a spacious living room centered around the brick-hearth fireplace, creating the perfect gathering space for family and friends. The eat-in kitchen features LG stainless steel appliances and an extended countertop that provides additional seating and serving space. Just off the kitchen, the formal dining room offers flexibility for entertaining and includes access to both the front porch and the rear deck. Through the sliding glass doors, enjoy a peaceful upper deck overlooking mature trees and abundant birdlife, or head down to the lower patio and fire pit area for a relaxing evening outdoors. The main level includes two comfortable bedrooms and a full bathroom featuring an extra-deep soaking tub and a separate oversized walk-in shower. The lower level expands the living space with a third bedroom featuring brand new carpeting and the newly installed egress window. Also on this level is a large recreation/family room and a full bathroom with a tub/shower combination and generous closet space. While part of the lower level remains unfinished, it is exceptionally functional and includes a laundry room, built-in craft area, and workshop/studio complete with a built-in workbench. Storage is abundant throughout. In addition to the substantial outdoor storage buildings—far more versatile than your typical garden sheds—the home offers attic access via a full staircase, providing additional storage or easy access to potential future expansion opportunities. And don't forget the extra large 2-car Garage with indoor access and its own additional 200 Amp electrical panel. Thats right, there is a 200 Amp Panel in the basement and also in the garage, powering additional heating for the garage, and all the power tools you desire. Additional highlights include retractible remote controlled blinds in the Living Room, cedar-lined and illuminated closets throughout, a whole-house Generac generator, Lorex security system, exterior lighting and outlets incorporated into the landscaping, and a fireplace vacuum. Move-in ready and packed with character and functionality, 389 W Palmer is a home you'll appreciate more with every room you explore. Come see for yourself!
Sold for $499,000
$499,000
389 W Palmer St, Morrisville, PA 19067
3beds
1,883sqft
Single Family Residence
Built in 1959
0.28 Acres Lot
$499,400 Zestimate®
$265/sqft
$3,046 Estimated rent
Home value
$499,400
$469,000 - $534,000
$3,046/mo
Zestimate® history
Owner options
List your home for rent
$3,046/mo
Rent Zestimate®
Find your next renter with Zillow Rental Manager. Plus, with online applications, you can quickly screen prospective tenants – for free.
$3,046/mo
Rent Zestimate®
Refinance and save
$3,215/mo
Est. payment
Refinancing to a lower rate could help reduce your monthly payments and save thousands over the life of the loan.
$3,215/mo
Est. payment
Explore your selling options
Work with a Zillow partner agent
Leverage their expertise and Zillow's premium Showcase listings to get your home seen by more buyers.
Get startedList with your own agent
Get your home in front of millions of buyers by listing it on Zillow.
Learn how to do itSell it yourself
Take full control of how buyers see your home on Zillow by listing For Sale by Owner (FSBO).
List your homeWhat's special
Zillow last checked:
Listing updated:
Listed by:
Cori Seraydarian 917-573-9798,
Howard Hanna Real Estate Services
Bought with:
Miranda Paullin, RS360782
Keller Williams Real Estate - Newtown
Jennifer Paullin, 2299604
Keller Williams Real Estate - Newtown
Source: Bright MLS,MLS#: PABU2123228
Facts & features
Interior
Bedrooms & bathrooms
- Bedrooms: 3
- Bathrooms: 2
- Full bathrooms: 2
- Main level bathrooms: 1
- Main level bedrooms: 2
Rooms
- Room types: Living Room, Dining Room, Bedroom 2, Bedroom 3, Kitchen, Basement, Bedroom 1, Laundry, Workshop, Bathroom 1, Bathroom 2
Bedroom 1
- Features: Cedar Closet(s)
- Level: Main
- Area: 169 Square Feet
- Dimensions: 13 X 13
Bedroom 2
- Features: Cedar Closet(s)
- Level: Main
- Area: 117 Square Feet
- Dimensions: 9 X 13
Bedroom 3
- Features: Flooring - Carpet
- Level: Lower
- Area: 143 Square Feet
- Dimensions: 11 X 13
Bathroom 1
- Features: Bathroom - Stall Shower, Soaking Tub, Double Sink
- Level: Main
- Area: 63 Square Feet
- Dimensions: 7 X 9
Bathroom 2
- Features: Bathroom - Tub Shower
- Level: Lower
- Area: 42 Square Feet
- Dimensions: 6 X 7
Basement
- Features: Basement - Finished, Attached Bathroom
- Level: Lower
- Area: 380 Square Feet
- Dimensions: 19 X 20
Dining room
- Features: Lighting - Wall sconces
- Level: Main
- Area: 150 Square Feet
- Dimensions: 10 X 15
Kitchen
- Features: Eat-in Kitchen, Kitchen - Electric Cooking
- Level: Main
- Area: 162 Square Feet
- Dimensions: 9 X 18
Laundry
- Features: Built-in Features, Basement - Unfinished
- Level: Lower
- Area: 361 Square Feet
- Dimensions: 19 X 19
Living room
- Features: Flooring - HardWood, Fireplace - Wood Burning, Window Treatments, Cedar Closet(s)
- Level: Main
- Area: 299 Square Feet
- Dimensions: 23 X 13
Workshop
- Features: Basement - Partially Finished, Built-in Features
- Level: Lower
- Area: 130 Square Feet
- Dimensions: 10 X 13
Heating
- Baseboard, Oil
Cooling
- Central Air, Electric
Appliances
- Included: Cooktop, Dishwasher, Dryer, Refrigerator, Washer, Electric Water Heater
- Laundry: In Basement, Laundry Room
Features
- Attic, Dining Area, Entry Level Bedroom, Family Room Off Kitchen, Eat-in Kitchen, Other, Bathroom - Walk-In Shower, Bathroom - Tub Shower, Bathroom - Stall Shower
- Flooring: Wood, Tile/Brick, Carpet
- Basement: Partially Finished,Windows,Workshop,Improved
- Number of fireplaces: 1
- Fireplace features: Brick, Wood Burning
Interior area
- Total structure area: 1,923
- Total interior livable area: 1,883 sqft
- Finished area above ground: 1,383
- Finished area below ground: 500
Property
Parking
- Total spaces: 6
- Parking features: Built In, Garage Faces Front, Inside Entrance, Other, Garage Door Opener, Driveway, Private, Attached
- Attached garage spaces: 2
- Uncovered spaces: 4
- Details: Garage Sqft: 400
Accessibility
- Accessibility features: None
Features
- Levels: One
- Stories: 1
- Patio & porch: Deck
- Exterior features: Extensive Hardscape, Lighting, Play Area, Storage, Other
- Pool features: None
- Fencing: Partial
- Has view: Yes
- View description: Trees/Woods, Garden
Lot
- Size: 0.28 Acres
- Dimensions: 110 x 119
- Features: Landscaped, Rear Yard, Front Yard
Details
- Additional structures: Above Grade, Below Grade, Outbuilding
- Parcel number: 24004473
- Zoning: R2
- Special conditions: Standard
- Other equipment: Negotiable
Construction
Type & style
- Home type: SingleFamily
- Architectural style: Ranch/Rambler
- Property subtype: Single Family Residence
Materials
- Frame
- Foundation: Concrete Perimeter, Brick/Mortar
- Roof: Shingle
Condition
- Excellent
- New construction: No
- Year built: 1959
Utilities & green energy
- Electric: 200+ Amp Service
- Sewer: Public Sewer
- Water: Public
- Utilities for property: Propane, Electricity Available, Other Internet Service
Community & HOA
Community
- Security: Security System
- Subdivision: Non Available
HOA
- Has HOA: No
Location
- Region: Morrisville
- Municipality: MORRISVILLE BORO
Financial & listing details
- Price per square foot: $265/sqft
- Tax assessed value: $24,400
- Annual tax amount: $8,185
- Date on market: 6/5/2026
- Listing agreement: Exclusive Right To Sell
- Listing terms: FHA,Conventional,Cash,Negotiable
- Inclusions: Washer, Dryer, Refrigerator, Wine Wrack In Basement, Whole House Generator, 2 Sheds, Fire Pit W / Tools. Dining Room Sconces And Chandelier. Fireplace Vacuum. Sewing Table And Drawers. All As-is And Without Value. See Attached Docs For More. One Year Home Warranty.
- Exclusions: Freezer And Refrigerator In The Basement. Buddha In Front Yard. See List In Attached Documents.
- Ownership: Fee Simple
Price history
| Date | Event | Price |
|---|---|---|
| 7/13/2026 | Sold | $499,000$265/sqft |
Source:  Bright MLS #PABU2123228 Report a problem Bright MLS #PABU2123228 Report a problem | ||
| 7/9/2026 | Pending sale | $499,000+75.1%$265/sqft |
Source: Bright MLS #PABU2123228 Report a problem | ||
| 2/2/2007 | Sold | $285,000+96.6%$151/sqft |
Source: Public Record Report a problem | ||
| 8/2/1994 | Sold | $145,000$77/sqft |
Source: Public Record Report a problem | ||
Public tax history
| Year | Property taxes | Tax assessment |
|---|---|---|
| 2025 | $8,076 -0.7% | $24,400 |
| 2024 | $8,137 +4.5% | $24,400 |
| 2023 | $7,783 +2.2% | $24,400 |
| 2022 | $7,613 +2.5% | $24,400 |
| 2021 | $7,424 +4.2% | $24,400 |
| 2020 | $7,128 +7.3% | $24,400 |
| 2018 | $6,643 +0% | $24,400 |
| 2017 | $6,641 | $24,400 |
| 2016 | $6,641 | $24,400 |
| 2015 | -- | $24,400 |
| 2014 | -- | $24,400 |
| 2013 | -- | $24,400 |
| 2012 | -- | $24,400 |
| 2011 | -- | $24,400 |
| 2010 | -- | $24,400 |
| 2009 | -- | $24,400 |
| 2008 | -- | $24,400 |
| 2007 | -- | $24,400 |
| 2006 | -- | $24,400 |
| 2005 | -- | $24,400 +300% |
| 2004 | -- | $6,100 |
| 2003 | -- | $6,100 |
| 2002 | -- | $6,100 -20.8% |
| 2000 | -- | $7,700 |
Find assessor info on the county website
Neighborhood: 19067
Nearby homes
- $412,9003 bd1 ba1.6k sqft393 W Palmer St, Morrisville, PA 19067Off Market
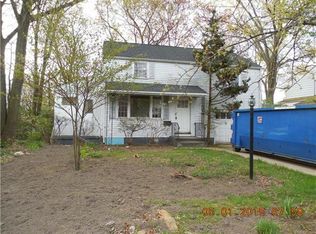
- $392,1003 bd1 ba1.1k sqft385 W Palmer St, Morrisville, PA 19067Off Market
- $346,6002 bd1 ba1k sqft338 Prospect Ave, Morrisville, PA 19067Off Market
- $375,6003 bd1 ba1.8k sqft397 W Palmer St, Morrisville, PA 19067Off Market
- $325,7002 bd1 ba754 sqft334 Prospect Ave, Morrisville, PA 19067Off Market
- $372,4003 bd1 ba1 sqft342 Prospect Ave, Morrisville, PA 19067Off Market
- $504,3003 bd3 ba3k sqft381 W Palmer St, Morrisville, PA 19067Off Market
- $374,5003 bd1 ba1.1k sqft352 Jefferson Ave, Morrisville, PA 19067Off Market
Nearby schools
GreatSchools rating
- NAGrandview El SchoolGrades: K-2Distance: 0.4 mi
- 4/10Morrisville High SchoolGrades: 6-12Distance: 0.3 mi
Schools provided by the listing agent
- High: Morrisville
- District: Morrisville Borough
Source: Bright MLS. This data may not be complete. We recommend contacting the local school district to confirm school assignments for this home.
Get a cash offer in 3 minutes
Find out how much your home could sell for in as little as 3 minutes with a no-obligation cash offer.
Estimated market value
$499,400
Get a cash offer in 3 minutes
Find out how much your home could sell for in as little as 3 minutes with a no-obligation cash offer.
Estimated market value
$499,400
- Pennsylvania
- Bucks County
- Morrisville
- 19067
- 389 W Palmer St
Nearby cities
Nearby zip codes
Other Morrisville Topics
