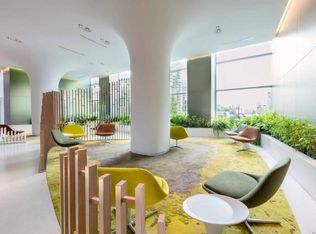
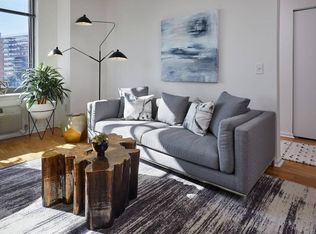
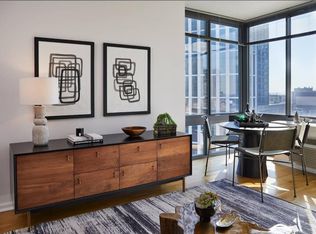
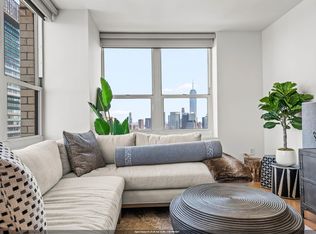
Beautiful 23rd-floor corner residence in one of Downtown Jersey City's premier full-service condominium buildings. This spacious 2-bedroom, 2-bath home offers sweeping city and water views, a private balcony, abundant natural light, and exceptional location just across Hudson River from Manhattan. Open-concept living and dining area has floor-to-ceiling windows and hardwood flooring, creating a bright and inviting atmosphere. Private balcony extends living space outdoors and provides the perfect setting to enjoy the surrounding skyline views. Chef-inspired kitchen features granite countertops, stainless steel appliances, abundant cabinetry, large center island, and oversized windows. Both bathrooms tastefully finished with modern vanities, illuminated mirrors, and spa-like fixtures. Generously sized bedrooms offer hardwood flooring, large windows, and excellent closet space, creating comfortable private retreats. Enjoy the convenience of a full-service lifestyle with doorman service, on-site parking garage, contemporary lobby, fitness center, resident lounge, playroom, landscaped outdoor terrace, and grilling area. Ideally situated in one of Jersey City's most desirable waterfront neighborhoods, this home boasts a Walk Score of 96 and offers easy access to PATH trains, Light Rail, ferry service, waterfront parks, acclaimed restaurants, shopping, and the vibrant energy of Downtown Jersey City.
Under contract
$1,070,000
389 Washington St #23A, Jersey City, NJ 07302
2beds
1,100sqft
Condominium
Built in 2007
-- sqft lot
$1,058,400 Zestimate®
$973/sqft
$1,025/mo HOA
What's special
Private balconyModern vanitiesFloor-to-ceiling windowsOversized windowsAbundant natural lightSpa-like fixturesExcellent closet space
- 69 days |
- 244 |
- 9 |
Zillow last checked:
Listing updated:
Listed by:
Xiaoxian Chan 215-850-8158,
Keller Williams Realty
Source: GSMLS,MLS#: 4033443
Facts & features
Interior
Bedrooms & bathrooms
- Bedrooms: 2
- Bathrooms: 2
- Full bathrooms: 2
Primary bedroom
- Description: Full Bath, Walk-In Closet
Bedroom 1
- Level: First
- Area: 192
- Dimensions: 12 x 16
Bedroom 2
- Level: First
- Area: 156
- Dimensions: 13 x 12
Primary bathroom
- Features: Stall Shower And Tub
Dining room
- Features: Living/Dining Combo
- Level: First
- Area: 91
- Dimensions: 13 x 7
Kitchen
- Features: Breakfast Bar, Kitchen Island, Eat-in Kitchen
- Level: First
- Area: 126
- Dimensions: 9 x 14
Living room
- Level: First
- Area: 180
- Dimensions: 15 x 12
Heating
- 4+ Units, Forced Air, Natural Gas
Cooling
- 4+ Units, Central Air
Appliances
- Included: Carbon Monoxide Detector, Dishwasher, Dryer, Kitchen Exhaust Fan, Range/Oven-Gas, Refrigerator, Washer, Gas Water Heater
- Laundry: Level 1
Features
- High Ceilings, Walk-In Closet(s)
- Flooring: Wood
- Windows: Drapes
- Basement: None
- Has fireplace: No
Interior area
- Total structure area: 1,100
- Total interior livable area: 1,100 sqft
Property
Parking
- Total spaces: 1
- Parking features: Assigned, Concrete, Garage Door Opener, Garage
- Garage spaces: 1
- Uncovered spaces: 1
Features
- Levels: One,One Floor Unit
- Stories: 1
- Patio & porch: Patio
- Exterior features: Sidewalk
Lot
- Size: 0.66 Acres
- Dimensions: 200 x 154.02 0.66 AC
Details
- Parcel number: 1806116030000000390000C2301
Construction
Type & style
- Home type: Condo
- Property subtype: Condominium
Materials
- Brick
- Roof: Flat
Condition
- Year built: 2007
Utilities & green energy
- Sewer: Public Sewer
- Water: Public
- Utilities for property: Electricity Connected, Fiber Optic, Fiber Optic Available
Community & HOA
Community
- Features: Clubhouse, Elevator, Fitness Center, Kitchen Facilities
- Security: Carbon Monoxide Detector(s), Fire Extinguisher, Smoke Detector(s), Carbon Monoxide Detector
- Subdivision: A Condominiums
HOA
- Has HOA: Yes
- Services included: Heat, Maintenance-Common Area, Sewer, Trash, Water
- HOA fee: $1,025 monthly
Location
- Region: Jersey City
Financial & listing details
- Price per square foot: $973/sqft
- Tax assessed value: $955,900
- Annual tax amount: $22,320
- Date on market: 6/10/2026
- Exclusions: None
- Ownership type: Condominium
- Electric utility on property: Yes
Estimated market value
$1,058,400
$1.01M - $1.11M
$5,175/mo
Price history
| Date | Event | Price |
|---|---|---|
| 7/23/2026 | Pending sale | $1,070,000$973/sqft |
Source:  GSMLS #4033443 Report a problem GSMLS #4033443 Report a problem | ||
| 6/10/2026 | Listed for sale | $1,070,000+4.9%$973/sqft |
Source: GSMLS #4033443 Report a problem | ||
| 8/9/2018 | Sold | $1,020,000+67.2%$927/sqft |
Source: HCMLS #180011345 Report a problem | ||
| 9/27/2012 | Sold | $610,000$555/sqft |
Source: HCMLS #120008396 Report a problem | ||
Public tax history
Tax history is unavailable.
Monthly payment
Est. payment
Payment breakdown
Explore the cost of this home by adjusting the details. Changes won't be saved.Climate risks
Neighborhood: The Waterfront
Nearby schools
GreatSchools rating
- 5/10Rafael De J. Cordero No. 37 Elementary SchoolGrades: PK-8Distance: 0.6 mi
- 2/10James J. Ferris High SchoolGrades: 9-12Distance: 0.9 mi
Schools provided by the listing agent
- Elementary: Bradford
- Middle: Conwell
- High: Ferris
Source: GSMLS. This data may not be complete. We recommend contacting the local school district to confirm school assignments for this home.
- $806,7001 bd1 ba756 sqft389 Washington St APT 14H, Jersey City, NJ 07302Off Market

- $--2 bd2 ba-- sqft390 Washington St #2B-02, Jersey City, NJ 07302Off Market
- $--1 bd1 ba-- sqft390 Washington St #1J-01, Jersey City, NJ 07302Off Market
- $--2 bd2 ba-- sqft390 Washington St #1B-02, Jersey City, NJ 07302Off Market
- $--1 bd1 ba-- sqft390 Washington St #16-010, Jersey City, NJ 07302Off Market
- $--2 bd2 ba-- sqft390 Washington St #12-02, Jersey City, NJ 07302Off Market
- $--1 bd1 ba-- sqft390 Washington St #11-001, Jersey City, NJ 07302Off Market
- $--2 bd2 ba-- sqft390 Washington St #5P-02, Jersey City, NJ 07302Off Market
A local agent can set up tours, give advice and negotiate with sellers.
A local lender can help you make sure your offer is ready when you are.
Similar homes
- $1,099,9002 bd2 ba1.3k sqftThe "A" Condominiums, Jersey City, NJ 07302For Sale
 MLS ID #260015993, BRETT SIKORA. HCMLS
 - $1,049,0002 bd2 ba1.1k sqft102 Christopher Columbus Dr APT 701, Jersey City, NJ 07302For Sale
 MLS ID #260014924, FRANCESCO MAZZAFERRO. HCMLS
 - $1,395,0002 bd2 ba1.1k sqft10 Provost St Unit 2408, Jersey City, NJ 07302For Sale
 MLS ID #260016328, BINA PATEL. HCMLS
 - $869,0002 bd2 ba978 sqft88 Morgan, Jersey City, NJ 07302For Sale
 MLS ID #260014620, SHUANG FU. HCMLS
 - $1,225,0002 bd2 ba1.3k sqftThe A Condominiums, Jersey City, NJ 07302For SaleMLS ID #260015411, DAVID DEPIERRO. HCMLS
- $1,199,0002 bd2 ba1.1k sqft10 Provost St Unit 610, Jersey City, NJ 07302For SaleMLS ID #260008538, BRIAN SPAIN. HCMLS
- $1,225,0002 bd2 ba1k sqft77 Hudson St APT 3110, Jersey City, NJ 07302For SaleMLS ID #260015929, PAUL WITTE. HCMLS
- $1,049,0001 bd1 ba915 sqft77 Hudson, Jersey City, NJ 07302For SaleMLS ID #260015641, STEPHEN FARADAY. HCMLS
- $869,0001 bd2 ba978 sqft88 Morgan, Jersey City, NJ 07302For SaleMLS ID #260014409, SHUANG FU. HCMLS
- $1,099,0002 bd2 ba1.1k sqftShore South, Jersey City, NJ 07310For SaleMLS ID #260013137, ALBERT M NGAI. HCMLS
- $1,605,0002 bd2 ba1.1k sqft151 Bay Street, Jersey City, NJ 07302New ConstructionHCMLS
- $850,0001 bd1 ba744 sqft77 Hudson St APT 2303, Jersey City, NJ 07302For SaleMLS ID #260016229, JESSICA WILLIAMS. HCMLS
- $635,0001 bd1 ba843 sqft88 Morgan St #3701, Jersey City, NJ 07302For SaleMLS ID #4028249, George Chu, Ben Bay Realty Co. Of New Jersey. GSMLS
- $849,0001 bd1 ba810 sqft88 Morgan Residences, Jersey City, NJ 07302For SaleMLS ID #260014270, YELENA SIMPSON. HCMLS
- $1,399,9982 bd3 ba1.3k sqft75 Park Lane, Jersey City, NJ 07310For SaleMLS ID #260016155, CAROLE HU. HCMLS
- $1,279,0002 bd2 ba1.3k sqft20 Newport Pkwy APT 1812, Jersey City, NJ 07310For SaleMLS ID #260013767, TATIANA WAGNEROVA. HCMLS
- $1,350,0002 bd2 ba1.2k sqftPark and Shore, Jersey City, NJ 07310For SaleMLS ID #260015640, MEGHA MOZA. HCMLS
- $698,0001 bd1 ba757 sqftA Condos, Jersey City, NJ 07302For SaleMLS ID #260011885, PINAL SHAH. HCMLS
- $849,0001 bd1 ba758 sqft77 Hudson, Jersey City, NJ 07302For SaleMLS ID #260008093, XINCHUAN TIAN. HCMLS
- $744,8001 bd1 ba758 sqft99 Hudson St Unit 1103, Jersey City, NJ 07302For SaleMLS ID #260014897, CAROLE HU. HCMLS
