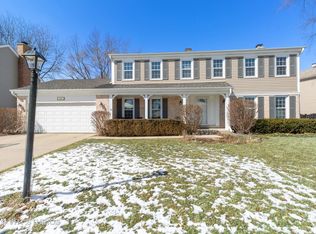
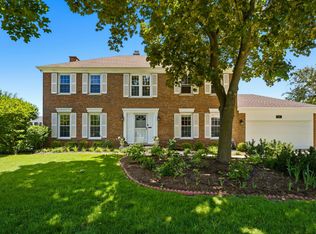
One of a kind, 3600 square ft. custom floor plan in Charlemagne subdivision. Inviting two story entry with two guest closets. Solid hardwood flooring throughout the first floor and second floor hall. The large remodeled kitchen will please the family chef with an abundance of 42 inch cherry cabinets, walk in pantry, granite counters, large island, stainless steel appliances and eating area with bay window. 5 generous sized bedrooms. Four bedrooms have walk in closets. Desirable first floor bedroom with full bath and private entrance from patio. A perfect suite for in laws or guests. Master bedroom has 2 walk in closets, separate dressing area and full bath with jetted tub. Inviting four season sun room with skylights, and Pella windows with between the glass blinds. The full finished basement with game area, second family room, bath and kitchenette is perfect for a theater room, man cave, teen space or entertaining. The exterior of the home was updated 2 years ago. Impressive brick front with covered porch, new vinyl siding, roof and gutters. 28 newer aluminum wrapped windows, new exterior and garage doors make this home maintenance free. Double patios for outdoor enjoyment. 20x22 floored crawl space for additional storage. Extended, side load garage and three car wide driveway that accommodates parking for up to 9 cars. Convenient first floor laundry. Highly rated Fremd High School district. Enjoy 2 neighborhood playgrounds, tennis courts, pond and close proximity to restaurants, stores, bank and pharmacy.
This property is not currently displayed as for sale or rent on Zillow. This may be different from what's on other websites or public sources.