Skip main navigation
Closed
  • $699,900

    3890 Bernay Ln, Hoffman Estates, IL 60192

    4beds
    3,682sqft
    Single Family Residence
    Built in 1987
    10,400 Square Feet Lot
    $841,200 Zestimate®
    $190/sqft
    $4,093 Estimated rent

    Home value

    $841,200

    $799,000 - $892,000

    $4,093/mo

    Zestimate® history
    Loading
    Loading...

    Owner options

    List your home for rent

    $4,093/mo

    Rent Zestimate®

    Find your next renter with Zillow Rental Manager. Plus, with online applications, you can quickly screen prospective tenants – for free.

    Learn more

    $4,093/mo

    Rent Zestimate®

    Refinance and save

    $4,120/mo

    Est. payment

    Refinancing to a lower rate could help reduce your monthly payments and save thousands over the life of the loan.

    See today's rates

    $4,120/mo

    Est. payment

    Explore your selling options

    Work with a Zillow partner agent

    Leverage their expertise and Zillow's premium Showcase listings to get your home seen by more buyers.

    Get started

    List with your own agent

    Get your home in front of millions of buyers by listing it on Zillow.

    Learn how to do it

    Sell it yourself

    Take full control of how buyers see your home on Zillow by listing For Sale by Owner (FSBO).

    List your home

    What's special

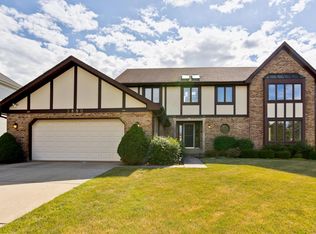
    Pure Luxury! This is your opportunity to own a true "one of a kind" home! This exquisite custom-remodeled home was updated with sophistication, expert craftsmanship, attention to detail and pure elegance! This spacious home is located on a desirable quiet street in Breton Pointe subdivision. The dramatic yet inviting open floor plan offers a sensational gourmet chef kitchen, appointed with only the highest caliber of lux materials, a 6 burner Wolf Cooktop with griddle, Subzero Refrigerator, and Miele Dishwasher. The gourmet chef's kitchen is fitted with an oversized island, granite countertops, butler pantry, and an inviting eat-in morning room just off the patio door. The kitchen is open to the soaring family room which features a lovely fireplace and tons of natural light. Off the family room, you will find the most stunning study, unlike anything else in the area. The office offers beautiful custom built-ins, desk space for multiple people, and serene blue granite countertops that make working feel more like you're relaxing on calm waters. The separate living room and dining room have stunning high-end fixtures, warm colors, and lux millwork. The mudroom is also located on the main level and offers wonderful storage space and custom built-ins. The second floor houses all four bedrooms, including an entire wing dedicated to the primary suite. The primary bedroom has vaulted ceilings and - 2 walk-in closets, with one of them feeling more like your own private room to store all your valuables. The en-suite bathroom is equipped with dual vanities, a large walk-in shower, and separate spa-like tub. A true retreat! The additional 3 bedrooms are very generous in size and are serviced by a serene, updated, hallway bathroom. When you enter the 9 feet ceiling basement, you will feel like you have entered a city loft! The exposed brick accent walls are sure to impress, in addition to the massive exercise room, that is truly a state-of-the-art gym! The exterior complements the interior with its large backyard, in-ground pool, fully fenced yard, and breathtaking landscaping. Enjoy living in a family-friendly community, close to parks, restaurants and feed into award winning schools, including Fremd HS! An amazing place to call, "home!"

    Zillow last checked:

    Listing updated:

    Listed by:

    Laura Hagadorn 847-797-0200,

    @properties Christie's International Real Estate

    Bought with:

    Lance Kammes

    RE/MAX Suburban

    Source: MRED as distributed by MLS GRID,MLS#: 11784210MLS Logo

    Facts & features

    Interior

    Bedrooms & bathrooms
    • Bedrooms: 4
    • Bathrooms: 3
    • Full bathrooms: 2
    • 1/2 bathrooms: 1
    Rooms
    • Room types: No additional rooms
    Primary bedroom
    • Features: Bathroom (Full)
    • Level: Second
    • Area: 294 Square Feet
    • Dimensions: 14X21
    Bedroom 2
    • Level: Second
    • Area: 120 Square Feet
    • Dimensions: 10X12
    Bedroom 3
    • Level: Second
    • Area: 168 Square Feet
    • Dimensions: 14X12
    Bedroom 4
    • Level: Second
    • Area: 224 Square Feet
    • Dimensions: 14X16
    Dining room
    • Level: Main
    • Area: 280 Square Feet
    • Dimensions: 14X20
    Family room
    • Level: Main
    • Area: 336 Square Feet
    • Dimensions: 16X21
    Kitchen
    • Features: Kitchen (Eating Area-Table Space, Island, Custom Cabinetry, Granite Counters)
    • Level: Main
    • Area: 247 Square Feet
    • Dimensions: 13X19
    Laundry
    • Level: Main
    • Area: 144 Square Feet
    • Dimensions: 9X16
    Living room
    • Level: Main
    • Area: 350 Square Feet
    • Dimensions: 14X25
    Heating
    • Natural Gas, Forced Air
    Cooling
    • Central Air
    Features
    • Basement: Finished,Full
    • Number of fireplaces: 1
    • Fireplace features: Family Room
    Interior area
    • Total structure area: 0
    • Total interior livable area: 3,682 sqft

    Property

    Parking
    • Total spaces: 2
    • Parking features: On Site, Garage Owned, Attached, Garage
    • Attached garage spaces: 2
    Accessibility
    • Accessibility features: No Disability Access
    Features
    • Stories: 2
    • Patio & porch: Patio
    • Pool features: In Ground
    Lot
    • Size: 10,400 Square Feet
    Details
    • Parcel number: 02301120180000
    • Special conditions: List Broker Must Accompany

    Construction

    Type & style
    • Home type: SingleFamily
    • Property subtype: Single Family Residence
    Materials
    • Vinyl Siding, Brick
    Condition
    • New construction: No
    • Year built: 1987

    Utilities & green energy

    • Sewer: Public Sewer
    • Water: Public

    Community & HOA

    HOA
    • Services included: None
    Location
    • Region: Hoffman Estates

    Financial & listing details

    • Price per square foot: $190/sqft
    • Tax assessed value: $550,000
    • Annual tax amount: $13,233
    • Date on market: 8/29/2023
    • Listing terms: Conventional
    • Ownership: Fee Simple

    Price history

    DateEventPrice
    8/25/2023Sold$699,900$190/sqft
    Source: MRED as distributed by MLS GRID #11784210 Report a problem

    Public tax history

    YearProperty taxesTax assessment
    2024-- $55,000
    2023$14,874 +23.5%$55,000
    2022$12,040 -9%$55,000 +15%
    2021$13,233 +9.7%$47,832
    2020$12,066 +1.4%$47,832 -9.5%
    2019$11,902 -8.5%$52,853 -4.5%
    2018$13,003 +3.8%$55,363
    2017$12,531 -14.7%$55,363
    2016$14,687 -3.3%$55,363 +7.1%
    2015$15,196 +1.8%$51,692
    2014$14,930 +2.8%$51,692
    2013$14,524 +6.7%$51,692 -2.8%
    2012$13,609 +4.1%$53,202
    2011$13,077 +10.5%$53,202
    2010$11,839 -4.5%$53,202 -11.7%
    2009$12,400 +12.1%$60,243 -5%
    2008$11,063 +7.8%$63,414
    2007$10,258 +9.9%$63,414 +26.9%
    2006$9,332 +1.2%$49,991
    2005$9,218 +4.3%$49,991
    2004$8,835 +3.5%$49,991 +21.2%
    2003$8,539 +3.2%$41,261
    2002$8,272 +5%$41,261
    2001$7,876 +1.7%$41,261 +10.4%
    2000$7,747 +1.1%$37,367
    1999$7,665 $37,367
    Find assessor info on the county website

    Neighborhood: 60192

    Nearby schools

    GreatSchools rating
    Schools provided by the listing agent
    • Elementary: Thomas Jefferson Elementary Scho
    • Middle: Carl Sandburg Junior High School
    • High: Wm Fremd High School
    • District: 15

    Source: MRED as distributed by MLS GRID. This data may not be complete. We recommend contacting the local school district to confirm school assignments for this home.

    Get a cash offer in 3 minutes
    Find out how much your home could sell for in as little as 3 minutes with a no-obligation cash offer.
    Estimated market value
    $841,200
    Get a cash offer in 3 minutes
    Find out how much your home could sell for in as little as 3 minutes with a no-obligation cash offer.
    Estimated market value
    $841,200