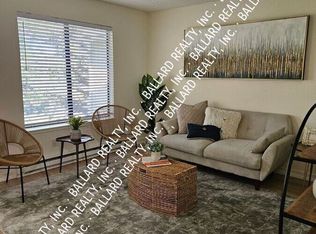
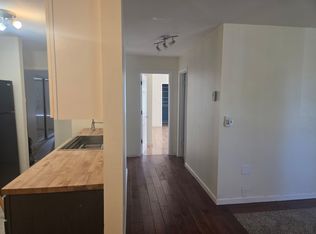
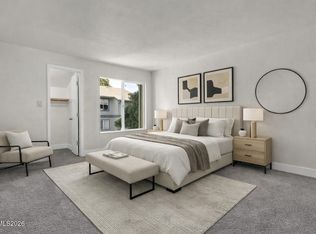
OPEN HOUSE SAT AUG 29 FROM 11-2PM - We are looking for a back-up offer on this one! Check out the PRICE improvement on this turn-Key Condo in Clear Acre Gardens! Located near the University area near downtown Reno! CUTE ground level end unit with a pleasant patio area and 2 spacious bedrooms. In the kitchen - you'll find upgraded cabinets and NEW appliances that include-an electric cooktop range with convection oven, microwave, portable dishwasher and refrigerator. There is easy care LVP flooring and fresh paint! The bathroom was completley remodeled within the last year with a large walk-in shower and new vanity. Off the large primary bedroom you'll find a small laundry room area and the washer and dryer will stay. This is a move-in ready condo that comes with a single carport adjacent to the unit. There is plenty of parking in this complex and off street with great access to the main street. This one is easy to see so call today! Why rent when you can own near UNR and TMCC!!
Active under contract-show
Price cut: $10.1K (7/27)
$199,900
3890 E Leonesio Dr APT D1, Reno, NV 89512
2beds
960sqft
Condominium
Built in 1987
-- sqft lot
$196,500 Zestimate®
$208/sqft
$300/mo HOA
What's special
Ground level end unitPleasant patio areaPortable dishwasherLarge walk-in showerEasy care lvp flooringUpgraded cabinetsFresh paint
- 126 days
- 236
- 16
Zillow last checked:
Listing updated:
Listed by:
Coleen Cooke S.16992 775-544-8750,
RE/MAX Professionals-Sparks
Source: NNRMLS,MLS#: 260005083
Facts & features
Interior
Bedrooms & bathrooms
- Bedrooms: 2
- Bathrooms: 1
- Full bathrooms: 1
Heating
- Baseboard, Electric
Cooling
- Wall/Window Unit(s)
Appliances
- Included: Dryer, Electric Oven, Microwave, Oven, Portable Dishwasher, Refrigerator, Self Cleaning Oven, Washer
- Laundry: In Bedroom, Laundry Room, Washer Hookup
Features
- Walk-In Closet(s)
- Flooring: Luxury Vinyl, Tile
- Windows: Vinyl Frames
- Has fireplace: No
- Common walls with other units/homes: 2+ Common Walls
Interior area
- Total structure area: 960
- Total interior livable area: 960 sqft
Video & virtual tour
Property
Parking
- Total spaces: 1
- Parking features: Carport, Parking Pad
- Has carport: Yes
Features
- Levels: Two
- Stories: 2
- Patio & porch: Covered, Patio
- Exterior features: None
- Has private pool: Yes
- Pool features: In Ground, Outdoor Pool
- Spa features: None
- Fencing: None
- Has view: Yes
- View description: Valley
Lot
- Size: 871 Square Feet
- Features: Level, Zero Lot Line
Details
- Additional structures: None
- Parcel number: 03513304
- Zoning: MF30
Construction
Type & style
- Home type: Condo
- Property subtype: Condominium
Materials
- Frame
- Foundation: Slab
- Roof: Composition,Pitched,Shingle
Condition
- New construction: No
- Year built: 1987
Utilities & green energy
- Sewer: Public Sewer
- Water: Public
- Utilities for property: Internet Available, Internet Connected, Phone Available, Sewer Connected, Water Meter Installed
Community & HOA
Community
- Security: Smoke Detector(s)
- Subdivision: Clearacre Garden 2
HOA
- Has HOA: Yes
- Amenities included: Landscaping
- Services included: Maintenance Grounds, Maintenance Structure, Snow Removal, Trash
- HOA fee: $300 monthly
- HOA name: Clearacre Gardens
Location
- Region: Reno
Financial & listing details
- Price per square foot: $208/sqft
- Annual tax amount: $509
- Date on market: 4/26/2026
- Cumulative days on market: 127 days
- Listing terms: 1031 Exchange,Cash,Conventional
Estimated market value
$196,500
$187,000 - $206,000
$1,685/mo
Price history
| Date | Event | Price |
|---|---|---|
| 8/15/2026 | Contingent | $199,900$208/sqft |
Source:  NNRMLS #260005083 Report a problem NNRMLS #260005083 Report a problem | ||
| 7/27/2026 | Price change | $199,900-4.8%$208/sqft |
Source: NNRMLS #260005083 Report a problem | ||
| 7/1/2026 | Price change | $210,000-2.3%$219/sqft |
Source: NNRMLS #260005083 Report a problem | ||
| 5/22/2026 | Price change | $215,000-2.3%$224/sqft |
Source: NNRMLS #260005083 Report a problem | ||
| 4/26/2026 | Listed for sale | $220,000$229/sqft |
Source: NNRMLS #260005083 Report a problem | ||
Public tax history
Tax history is unavailable.
Monthly payment
Est. payment
Payment breakdown
Explore the cost of this home by adjusting the details. Changes won't be saved.Climate risks
Neighborhood: Northeast
Nearby schools
Schools provided by the listing agent
- Elementary: Allen
- Middle: Desert Skies
- High: Hug
Source: NNRMLS. This data may not be complete. We recommend contacting the local school district to confirm school assignments for this home.
Similar homes
- $197,0002 bd1 ba963 sqft3944 Clear Acre Ln APT 249, Reno, NV 89512Active

 MLS ID #260010232, Laura Ferencik, RE/MAX Gold-Midtown. NNRMLS
 - $189,0002 bd1 ba963 sqft3948 Clear Acre Ln APT 262, Reno, NV 89512Active
 MLS ID #260007445, Brie Forrester, Dickson Realty - Downtown. NNRMLS
 - $220,0002 bd1 ba963 sqft3942 Clear Acre Ln APT 241, Reno, NV 89512Active
 MLS ID #260008626, Kaylee Smith, RE/MAX Professionals-Reno. NNRMLS
 - $219,0002 bd1 ba963 sqft3905 Clear Acre Ln APT 26, Reno, NV 89512Active
 MLS ID #260004099, Nancy Wagner, Ferrari-Lund Real Estate Reno. NNRMLS
 - $235,0002 bd1 ba963 sqft3935 Clear Acre Ln APT 214, Reno, NV 89512ActiveMLS ID #260002144, Carlos Armendariz, Ferrari-Lund R.E. Sparks. NNRMLS
- $189,0001 bd1 ba665 sqft3925 Clear Acre Ln APT 190, Reno, NV 89512ActiveMLS ID #260010509, Lauren Tuey, Solid Source Realty. NNRMLS
- $179,9502 bd2 ba919 sqft2375 Tripp Dr APT 10, Reno, NV 89512ActiveMLS ID #260008015, Miranda Vaulet, RE/MAX Professionals-Reno. NNRMLS
- $175,0001 bd1 ba696 sqft3870 E Leonesio Dr APT B1, Reno, NV 89512ActiveMLS ID #260008595, Heidi Somhegyi, RE/MAX Gold-Midtown. NNRMLS
- $159,9001 bd1 ba665 sqft3947 Clear Acre Ln #303, Reno, NV 89512ActiveMLS ID #260010193, Bradley Petersen, Nevada LFW Inc.. NNRMLS
- $229,0002 bd2 ba928 sqft2555 Clear Acre Ln APT 32, Reno, NV 89512ActiveMLS ID #260009807, Anna Rozalska, Real Broker LLC. NNRMLS
- $227,0002 bd2 ba919 sqft2385 Tripp Dr APT 3, Reno, NV 89512ActiveMLS ID #260001883, Jerry Bellinger, Keller Williams Group One Inc.. NNRMLS
- $255,0002 bd2 ba867 sqft1466 Selmi Dr, Reno, NV 89512ActiveMLS ID #260008648, Saul Madera, RE/MAX Gold-Midtown. NNRMLS
- $119,9001 bd1 ba665 sqft3953 Clear Acre Ln APT 310, Reno, NV 89512ActiveMLS ID #260011051, Kristopher Kent, Reno Realty. NNRMLS
- $159,9002 bd2 ba919 sqft2345 Tripp Dr APT 7, Reno, NV 89512ActiveMLS ID #260007069, Christopher Stapleton, Benchmark Realty. NNRMLS
- $235,0001 bd1 ba665 sqft3935 Clear Acre Ln APT 211, Reno, NV 89512ActiveMLS ID #260004017, Kirsten Childers, Sierra Sotheby's International. NNRMLS
- $155,0001 bd1 ba665 sqft3951 Clear Acre Ln APT 296, Reno, NV 89512ActiveMLS ID #250005498, Cristy Leck, RE/MAX Professionals-Reno. NNRMLS
- $215,0002 bd1 ba849 sqft2955 Lakeside Dr Unit 227, Reno, NV 89509ActiveMLS ID #260011006, Josh Meyers, Eugene Burger Management Corpo. NNRMLS
- $200,0002 bd1 ba860 sqft4604 Neil Rd #164, Reno, NV 89502ActiveMLS ID #260004751, Kerry Herdt, LPT Realty, LLC. NNRMLS
- $199,9002 bd1 ba961 sqft2125 Roundhouse Rd, Sparks, NV 89431ActiveMLS ID #260005642, Janae Scott, Dickson Realty - Damonte Ranch. NNRMLS
- $186,9001 bd1 ba544 sqft450 N Arlington Ave Unit 715, Reno, NV 89503ActiveMLS ID #260011059, Laura Colpo, Coldwell Banker Select Mt Rose. NNRMLS
