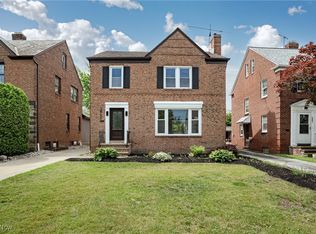
Stately and classic brick colonial-style home with three bedrooms on second floor and a finished bedroom with closet and extra storage on third floor. Spacious living room with a bay window and fireplace with gas logs and gas starter. Formal dining room with wainscoting, built-in corner cabinet and privacy doors to the kitchen and den. Full size den with hardwood floor, wood paneling and built in cabinets. Formal tiled foyer with gothic arch solid wood entry door. Upstairs bath has both shower and tub. Three generous bedrooms on second floor and full finished third floor to be used as fourth bedroom, game room, or office. Basement has wood paneling, a unique wet bar and woodburning fireplace. Washer and dryer are included, and sump pump has a back up generator. Private backyard with board and batten fence, garden area, and dog run on east side of garage. Interior decor of first floor is of quality but of an earlier era. Property is being sold AS IS. Convenient to shopping, medical and city services.
Closed
Street View
$239,900
3890 Faversham Rd, University Heights, OH 44118
4beds
2,222sqft
Single Family Residence
Built in 1941
5,000 Square Feet Lot
$250,200 Zestimate®
$108/sqft
$2,369 Estimated rent
Home value
$250,200
$225,000 - $278,000
$2,369/mo
Zestimate® history
Owner options
List your home for rent
$2,369/mo
Rent Zestimate®
Find your next renter with Zillow Rental Manager. Plus, with online applications, you can quickly screen prospective tenants – for free.
$2,369/mo
Rent Zestimate®
Refinance and save
$1,793/mo
Est. payment
Refinancing to a lower rate could help reduce your monthly payments and save thousands over the life of the loan.
$1,793/mo
Est. payment
Explore your selling options
Work with a Zillow partner agent
Leverage their expertise and Zillow's premium Showcase listings to get your home seen by more buyers.
Get startedList with your own agent
Get your home in front of millions of buyers by listing it on Zillow.
Learn how to do itSell it yourself
Take full control of how buyers see your home on Zillow by listing For Sale by Owner (FSBO).
List your homeWhat's special
Garden areaBoard and batten fenceWet barTiled foyerWood panelingFormal dining roomWoodburning fireplace
Zillow last checked:
Listing updated:
Listed by:
Lee-Ann J Spacek 216-513-6800lspacek@northcoastrelo.com,
North Coast Residential Relocation, LLC.
Bought with:
Leilani M Bowersock, 2005015619
Coldwell Banker Schmidt Realty
Source: MLS Now,MLS#: 5099564 Originating MLS: Akron Cleveland Association of REALTORS
Originating MLS: Akron Cleveland Association of REALTORSFacts & features
Interior
Bedrooms & bathrooms
- Bedrooms: 4
- Bathrooms: 2
- Full bathrooms: 1
- 1/2 bathrooms: 1
- Main level bathrooms: 1
Bedroom
- Description: Spacious bedroom, hardwood floor,Flooring: Hardwood
- Features: Natural Woodwork
- Level: Second
Bedroom
- Description: Generous size bedroom, hardwood floor,Flooring: Hardwood
- Features: Natural Woodwork
- Level: Second
Bedroom
- Description: Spacious bedroom, hardwood floor,Flooring: Hardwood
- Features: Natural Woodwork
- Level: Second
Bedroom
- Description: Finished third floor bedroom with closet and additional accessible storage,Flooring: Hardwood
- Level: Third
Bathroom
- Description: Full bath has both shower and tub.,Flooring: Ceramic Tile
- Level: Second
Basement
- Description: Basement includes recreation room and laundry area with washer and drier, and tool bench
- Level: Basement
Dining room
- Description: Formal dining room with privacy doors to kitchen and family room,Flooring: Carpet
- Features: Chandelier, Natural Woodwork
- Level: First
Kitchen
- Description: Well-designed chef's kitchen with eat-in area,Flooring: Tile
- Features: Laminate Counters
- Level: First
Living room
- Description: Spacious living room, bay window and fireplace,Flooring: Carpet
- Features: Fireplace, Natural Woodwork
- Level: First
Recreation
- Description: Recreation room with wet bar and fireplace. Tile floor is unfinished due to waterproofing completed 4 years ago - 2020,Flooring: Tile
- Features: Wet Bar, Built-in Features, Fireplace
- Level: Basement
Heating
- Forced Air, Gas
Cooling
- Central Air
Appliances
- Included: Dryer, Dishwasher, Disposal, Range, Refrigerator, Washer
- Laundry: Laundry Chute, Washer Hookup, Electric Dryer Hookup, In Basement, Lower Level
Features
- Wet Bar, Cedar Closet(s), Chandelier, Entrance Foyer, Eat-in Kitchen, Bar, Natural Woodwork
- Windows: Bay Window(s), Double Pane Windows, Drapes, Screens, Storm Window(s)
- Basement: Finished,Concrete,Sump Pump
- Number of fireplaces: 2
- Fireplace features: Basement, Gas Log, Gas Starter, Living Room, Wood Burning
Interior area
- Total structure area: 2,222
- Total interior livable area: 2,222 sqft
- Finished area above ground: 1,830
- Finished area below ground: 392
Property
Parking
- Total spaces: 2
- Parking features: Detached, Garage
- Garage spaces: 2
Accessibility
- Accessibility features: None
Features
- Levels: Three Or More
- Stories: 3
- Exterior features: Dog Run, Private Yard
- Fencing: Back Yard,Wood
- Has view: Yes
- View description: City Lights
Lot
- Size: 5,000 Square Feet
- Dimensions: 40 x 125
- Features: < 1/2 Acre, Back Yard
Details
- Additional structures: None
- Parcel number: 72216044
- Special conditions: Standard
Construction
Type & style
- Home type: SingleFamily
- Architectural style: Colonial
- Property subtype: Single Family Residence
Materials
- Brick
- Foundation: Block
- Roof: Slate
Condition
- Year built: 1941
Utilities & green energy
- Sewer: Public Sewer
- Water: Public
Community & HOA
Community
- Features: Sidewalks
- Security: Security System, Carbon Monoxide Detector(s), Smoke Detector(s)
- Subdivision: Rapid Transit Land Cos
HOA
- Has HOA: No
- Services included: None
- HOA name: None
Location
- Region: University Heights
Financial & listing details
- Price per square foot: $108/sqft
- Tax assessed value: $257,100
- Annual tax amount: $5,459
- Date on market: 2/12/2025
- Cumulative days on market: 5 days
- Listing terms: Cash,Conventional
Price history
| Date | Event | Price |
|---|---|---|
| 3/27/2025 | Sold | $239,900$108/sqft |
Source:  MLS Now #5099564 Report a problem MLS Now #5099564 Report a problem | ||
| 2/18/2025 | Pending sale | $239,900$108/sqft |
Source: MLS Now #5099564 Report a problem | ||
| 2/12/2025 | Listed for sale | $239,900$108/sqft |
Source: MLS Now #5099564 Report a problem | ||
Public tax history
| Year | Property taxes | Tax assessment |
|---|---|---|
| 2025 | $7,407 +9.9% | $89,990 |
| 2024 | $6,742 +26.7% | $89,990 +53.3% |
| 2023 | $5,320 -0.3% | $58,700 |
| 2022 | $5,338 +2.1% | $58,700 |
| 2021 | $5,228 +3.5% | $58,700 +12% |
| 2020 | $5,050 -13.8% | $52,400 |
| 2019 | $5,858 +19.3% | $52,400 |
| 2018 | $4,909 +1.4% | $52,400 +7.4% |
| 2017 | $4,843 +6.8% | $48,800 |
| 2016 | $4,535 | $48,800 |
| 2015 | $4,535 +2.4% | $48,800 +2% |
| 2014 | $4,427 +3.4% | $47,850 |
| 2013 | $4,281 +8.1% | $47,850 |
| 2012 | $3,961 -2.3% | $47,850 -4.1% |
| 2011 | $4,053 +7% | $49,880 |
| 2010 | $3,787 +0.6% | $49,880 |
| 2009 | $3,765 -7% | $49,880 -10% |
| 2008 | $4,047 +3.6% | $55,410 |
| 2007 | $3,907 -8.5% | $55,410 |
| 2006 | $4,271 +5.5% | $55,410 +13.2% |
| 2005 | $4,050 +0.3% | $48,940 |
| 2004 | $4,036 +13.9% | $48,940 |
| 2003 | $3,545 +7.3% | $48,940 +16% |
| 2002 | $3,305 -49.9% | $42,180 |
| 2001 | $6,597 +0.4% | $42,180 |
| 2000 | $6,567 | $42,180 |
Find assessor info on the county website
Neighborhood: 44118
Nearby homes
- $313,6004 bd2 ba1.8k sqft3894 Faversham Rd, University Heights, OH 44118Off Market
- $260,0003 bd2 ba2k sqft3886 Faversham Rd, University Heights, OH 44118Sold
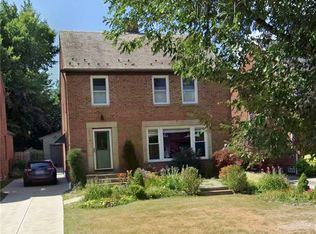
- $385,0004 bd3 ba1.8k sqft3898 Faversham Rd, University Heights, OH 44118Sold
- $247,4004 bd2 ba1.8k sqft3882 Faversham Rd, University Heights, OH 44118Off Market

- $247,5004 bd2 ba2.5k sqft3878 Faversham Rd, University Heights, OH 44118Sold
- $259,2004 bd3 ba2.1k sqft3902 Faversham Rd, University Heights, OH 44118Off Market
- $296,6004 bd2 ba1.7k sqft3889 Grenville Rd, University Heights, OH 44118Off Market
- $190,1004 bd1 ba1.7k sqft3889 Grenville Rd, Cleveland, OH 44118Off Market
Nearby schools
GreatSchools rating
- 6/10Canterbury Elementary SchoolGrades: K-5Distance: 0.6 mi
- 6/10Roxboro Middle SchoolGrades: 6-8Distance: 2.6 mi
- 6/10Cleveland Heights High SchoolGrades: 9-12Distance: 1.3 mi
Schools provided by the listing agent
- District: Cleveland Hts-Univer - 1810
Source: MLS Now. This data may not be complete. We recommend contacting the local school district to confirm school assignments for this home.
Get a cash offer in 3 minutes
Find out how much your home could sell for in as little as 3 minutes with a no-obligation cash offer.
Estimated market value
$250,200
Get a cash offer in 3 minutes
Find out how much your home could sell for in as little as 3 minutes with a no-obligation cash offer.
Estimated market value
$250,200
- Ohio
- Cuyahoga County
- University Heights
- 44118
- 3890 Faversham Rd
Nearby cities
Nearby zip codes
Other University Heights Topics
- Apartments for Rent in 44118
- Houses for Sale in 44118
- Houses for Rent in 44118
- 44118 Real Estate
- University Heights Condos
- Houses for Sale in University Heights
- Newest Listings in University Heights
- University Heights Home Values
- University Heights Real Estate Agents
- University Heights Refinance
- University Heights Mortgage Rates
