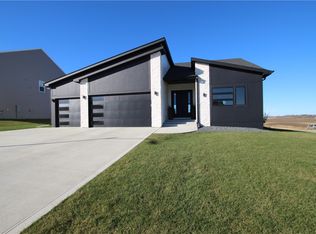
Welcome to this beautifully designed two-story home featuring 4 bedrooms, 3.5 bathrooms, and a thoughtfully crafted open-concept floor plan in a prime Waukee location. Offering the perfect blend of modern style, functionality, and convenience, this home features an inviting entry with a versatile flex room ideal for a home office, study, sitting area, or playroom. The main level showcases durable solid-surface flooring and a spacious living area that seamlessly flows into the dining space and well-appointed kitchen, complete with quartz countertops, stylish cabinetry, a large center island, and a walk-in pantry. Upstairs, you'll find four generously sized bedrooms, including a spacious primary suite with a private bath featuring dual vanities and ample closet space, along with convenient upper-level laundry and an additional living area perfect for a media room, homework station, or relaxation space. The finished lower level adds exceptional versatility with a full bathroom and multiple living areas, making it ideal for a recreation room, home gym, guest suite, or potential fifth bedroom. Conveniently located near schools, parks, shopping, dining, and all the amenities the Des Moines metro has to offer, this move-in-ready home truly checks all the boxes and is ready to welcome its next owner.
Pending
$449,900
3890 Fieldstone Dr, Waukee, IA 50263
4beds
2,607sqft
Single Family Residence
Built in 2022
0.25 Acres Lot
$-- Zestimate®
$173/sqft
$-- HOA
What's special
Convenient upper-level laundryStylish cabinetryFour generously sized bedroomsWalk-in pantryDurable solid-surface flooringQuartz countertopsLarge center island
- 5 days |
- 103 |
- 1 |
Likely to sell faster than
Zillow last checked:
Listing updated:
Listed by:
Reddy Pothireddy (515)943-7475,
RE/MAX Precision
Source: DMMLS,MLS#: 742779
Originating MLS: Des Moines Area Association of REALTORS
Facts & features
Interior
Bedrooms & bathrooms
- Bedrooms: 4
- Bathrooms: 4
- Full bathrooms: 3
- 1/2 bathrooms: 1
Heating
- Forced Air, Gas, Natural Gas
Cooling
- Central Air
Appliances
- Included: Dryer, Dishwasher, Microwave, Refrigerator, Stove, Washer
- Laundry: Upper Level
Features
- Dining Area, Eat-in Kitchen, Fireplace, Window Treatments
- Flooring: Carpet
- Basement: Finished
- Number of fireplaces: 1
Interior area
- Total structure area: 2,607
- Total interior livable area: 2,607 sqft
- Finished area below ground: 1,069
Property
Parking
- Total spaces: 3
- Parking features: Attached, Garage, Three Car Garage
- Attached garage spaces: 3
Features
- Levels: Two
- Stories: 2
Lot
- Size: 0.25 Acres
- Features: Rectangular Lot
Details
- Parcel number: 1607407002
Construction
Type & style
- Home type: SingleFamily
- Architectural style: Contemporary,Two Story
- Property subtype: Single Family Residence
Materials
- Stone, Vinyl Siding
- Foundation: Poured
- Roof: Asphalt,Shingle
Condition
- Year built: 2022
Utilities & green energy
- Sewer: Public Sewer
- Water: Public
Community & HOA
Community
- Security: Smoke Detector(s)
HOA
- Has HOA: No
Location
- Region: Waukee
Financial & listing details
- Price per square foot: $173/sqft
- Tax assessed value: $404,770
- Annual tax amount: $6,760
- Date on market: 6/10/2026
- Cumulative days on market: 60 days
- Listing terms: Cash,Conventional
- Road surface type: Concrete
Estimated market value
Not available
Estimated sales range
Not available
Not available
Price history
| Date | Event | Price |
|---|---|---|
| 6/30/2026 | Pending sale | $449,900$173/sqft |
Source: | ||
| 6/10/2026 | Listed for sale | $449,900-5.3%$173/sqft |
Source: | ||
| 5/21/2026 | Listing removed | $475,000$182/sqft |
Source: | ||
| 4/2/2026 | Listed for sale | $475,000+14.5%$182/sqft |
Source: | ||
| 2/7/2023 | Sold | $414,990$159/sqft |
Source: | ||
| 11/29/2022 | Pending sale | $414,990$159/sqft |
Source: | ||
| 11/1/2022 | Price change | $414,990-3.5%$159/sqft |
Source: | ||
| 10/19/2022 | Price change | $429,990-9.5%$165/sqft |
Source: | ||
| 8/9/2022 | Listed for sale | $474,990$182/sqft |
Source: | ||
Public tax history
| Year | Property taxes | Tax assessment |
|---|---|---|
| 2025 | $6,586 +1.6% | $404,770 +1.7% |
| 2024 | $6,480 +64700% | $397,930 |
| 2023 | $10 | $397,930 +73590.7% |
| 2022 | $10 -16.7% | $540 |
| 2021 | $12 | $540 |
Find assessor info on the county website
Monthly payment
Est. payment$--/mo
Payment breakdown
Explore the cost of this home by adjusting the details. Changes won't be saved.All calculations are estimates and provided by Zillow, Inc. for informational purposes only. Actual amounts may vary.
HOA fees may include property taxes on listings classified as Co-Ops. Contact the listing agent and/or owner for fee details.
Mortgage interest rates are dependent on a number of factors, including credit score, down payment, and repayment length. Interest rate data provided by Zillow Group Marketplace, Inc. as of 1/1/1970 from various mortgage lenders with which we have lead or other similar arrangements; the Estimated Payment is an average of those rates.
See how much you could borrow to make a competitive offer.
Climate risks
Neighborhood: 50263
Nearby schools
GreatSchools rating
- 6/10Sugar Creek Elementary SchoolGrades: K-5Distance: 0.7 mi
- 5/10Timberline SchoolGrades: 8-9Distance: 1.7 mi
- 7/10Waukee Senior High SchoolGrades: 10-12Distance: 2.8 mi
Schools provided by the listing agent
- District: Waukee
Source: DMMLS. This data may not be complete. We recommend contacting the local school district to confirm school assignments for this home.
A local agent can set up tours, give advice and negotiate with sellers.
- Iowa
- Dallas County
- Waukee
- 50263
- 3890 Fieldstone Dr