Flowers Crossing has consistently served as a premier destination for luxury living within the highly coveted Forest Hills Eastern District, attributed to its desirable footprint, location, and privacy. This custom Lighthart home features a meticulously designed layout comprising four bedrooms and three and a half bathrooms, characterized by a high level of finish and attention to detail. Over the years, the homeowners have undertaken numerous updates in collaboration with the renowned custom home builder Insignia Homes and Todd from Tru-Kitchens, resulting in renovations, remodels, and refinishes throughout almost every area of the residence including the meticulous maintained landscape with extensive landscape lighting.
The main floor has been enhanced with new paint, flooring - including carpet and tilewall coverings, countertops, and appliances. Noteworthy features of the home include a gourmet kitchen and an eating area that provides direct access to a screened-in three-season paradise room. The great room is highlighted by vaulted ceilings and a dual-sided fireplace. The master suite is equipped with heated floors, custom cabinetry, and elegant tile and marble finishes. Additional amenities on the main floor encompass a spacious home office or flex room, a laundry area, a half bath, and a sizable deck overlooking a secluded backyard.
The stunning renovations extend to the lower level, which includes a new wet bar with a kitchenette, a large family room featuring a fireplace, three additional bedrooms, and two full bathrooms. Furthermore, the property has seen significant updates such as the installation of a newer HVAC system, a new deck, a driveway, and a whole-home generator. The roof was replaced in 2015, and the entire exterior of the residence was painted two years ago. In total, over $375,000 has been invested in this property, rendering it turnkey ready for its next homeowner.
Sold
$1,450,000
3890 Foxglove Ct NE, Grand Rapids, MI 49525
4beds
4,260sqft
Single Family Residence
Built in 2000
1 Acres Lot
$1,547,500 Zestimate®
$340/sqft
$4,032 Estimated rent
Home value
$1,547,500
$1.45M - $1.64M
$4,032/mo
Zestimate® history
Owner options
List your home for rent
$4,032/mo
Rent Zestimate®
Find your next renter with Zillow Rental Manager. Plus, with online applications, you can quickly screen prospective tenants – for free.
$4,032/mo
Rent Zestimate®
Refinance and save
$9,987/mo
Est. payment
Refinancing to a lower rate could help reduce your monthly payments and save thousands over the life of the loan.
$9,987/mo
Est. payment
Explore your selling options
Work with a Zillow partner agent
Leverage their expertise and Zillow's premium Showcase listings to get your home seen by more buyers.
Get startedList with your own agent
Get your home in front of millions of buyers by listing it on Zillow.
Learn how to do itSell it yourself
Take full control of how buyers see your home on Zillow by listing For Sale by Owner (FSBO).
List your homeWhat's special
Zillow last checked:
Listing updated:
Listed by:
Robert A Antonini 616-974-2000,
Coldwell Banker Schmidt Realtors
Bought with:
Laura L Featherston, 6506046903
Greenridge Realty (Summit)
Source: MichRIC,MLS#: 24044999
Facts & features
Interior
Bedrooms & bathrooms
- Bedrooms: 4
- Bathrooms: 4
- Full bathrooms: 3
- 1/2 bathrooms: 1
- Main level bedrooms: 1
Heating
- Forced Air
Cooling
- Central Air
Appliances
- Included: Dishwasher, Dryer, Microwave, Oven, Range, Refrigerator, Washer
- Laundry: Laundry Room, Main Level, Sink
Features
- Wet Bar, Center Island, Eat-in Kitchen, Pantry
- Windows: Low-Emissivity Windows, Screens, Insulated Windows
- Basement: Full,Walk-Out Access
- Number of fireplaces: 3
- Fireplace features: Family Room, Kitchen, Living Room
Interior area
- Total structure area: 2,336
- Total interior livable area: 4,260 sqft
Property
Parking
- Total spaces: 3
- Parking features: Attached
- Garage spaces: 3
Features
- Stories: 1
- Pool features: Association
Lot
- Size: 1 Acres
- Dimensions: 151 x 276.9 x 156.6 x 282.4
- Features: Sidewalk, Wooded, Ground Cover, Shrubs/Hedges
Details
- Parcel number: 411414227024
- Zoning description: RES
Construction
Type & style
- Home type: SingleFamily
- Architectural style: Ranch
- Property subtype: Single Family Residence
Materials
- Stone, Wood Siding
- Roof: Composition,Shingle
Condition
- New construction: No
- Year built: 2000
Details
- Builder name: Lighthart Luxury Homes
Utilities & green energy
- Sewer: Septic Tank
- Water: Public
- Utilities for property: Phone Available, Natural Gas Available, Electricity Available, Cable Available, Phone Connected, Cable Connected
Community & HOA
Community
- Subdivision: Flowers Crossing
HOA
- Has HOA: Yes
- Amenities included: Playground, Pool
- Services included: Other, Water, Trash, Snow Removal
- HOA fee: $2,540 annually
- HOA phone: 616-228-4792
Location
- Region: Grand Rapids
Financial & listing details
- Price per square foot: $340/sqft
- Tax assessed value: $273,498
- Annual tax amount: $7,771
- Date on market: 9/5/2024
- Listing terms: Cash,Conventional
- Electric utility on property: Yes
- Road surface type: Paved
Price history
| Date | Event | Price |
|---|---|---|
| 10/11/2024 | Sold | $1,450,000-3%$340/sqft |
Source:  MichRIC #24044999 Report a problem MichRIC #24044999 Report a problem | ||
| 9/19/2024 | Pending sale | $1,495,000$351/sqft |
Source: MichRIC #24044999 Report a problem | ||
| 9/5/2024 | Listed for sale | $1,495,000$351/sqft |
Source: MichRIC #24044999 Report a problem | ||
| 8/30/2024 | Pending sale | $1,495,000$351/sqft |
Source: MichRIC #24044999 Report a problem | ||
| 8/27/2024 | Listed for sale | $1,495,000$351/sqft |
Source: MichRIC #24044999 Report a problem | ||
Public tax history
| Year | Property taxes | Tax assessment |
|---|---|---|
| 2025 | $7,874 | $520,200 +39.8% |
| 2024 | -- | $372,100 +21% |
| 2021 | $7,005 | $307,400 +0.8% |
| 2020 | $7,005 +1.2% | $305,100 +3.3% |
| 2019 | $6,919 | $295,300 +7.1% |
| 2018 | -- | $275,600 +1.4% |
| 2017 | $6,635 | $271,700 +7.8% |
| 2016 | $6,635 | $252,000 |
| 2015 | $6,635 | $252,000 +18.4% |
| 2013 | -- | $212,800 -2.6% |
| 2012 | -- | $218,500 -2.3% |
| 2011 | -- | $223,600 -2.5% |
| 2010 | -- | $229,300 -24.4% |
| 2009 | -- | $303,200 -7% |
| 2007 | -- | $326,000 +9.1% |
| 2006 | -- | $298,794 +3.7% |
| 2005 | -- | $288,134 +3.3% |
| 2004 | -- | $278,930 +6.2% |
| 2002 | -- | $262,591 +3.2% |
| 2001 | -- | $254,449 |
Find assessor info on the county website
Neighborhood: 49525
Nearby homes
- $1,165,0005 bd4 ba4.4k sqft3860 Foxglove Ct NE, Grand Rapids, MI 49525Sold
- $1,293,600-- bd5 ba-- sqft3900 Foxglove Ct NE, Grand Rapids, MI 49525Off Market
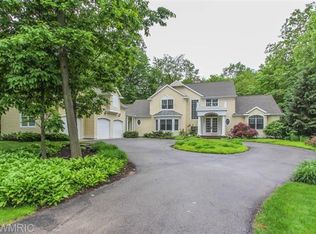
- $1,237,1005 bd4 ba5.7k sqft3910 Foxglove Dr NE, Grand Rapids, MI 49525Off Market
- $1,279,8004 bd4 ba5k sqft3840 Foxglove Ct NE, GRAND RAPIDS, MI 49525Off Market

- $1,232,5005 bd4 ba-- sqft3920 Foxglove Ct NE, Grand Rapids, MI 49525Off Market
- $1,011,0005 bd4 ba-- sqft3865 Foxglove Ct NE, Grand Rapids, MI 49525Off Market
- $1,036,1004 bd3 ba-- sqft3880 Foxglove Dr NE, Grand Rapids, MI 49525Off Market
- $1,392,8005 bd5 ba-- sqft3830 Foxglove Ct NE, Grand Rapids, MI 49525Off Market
Nearby schools
GreatSchools rating
- 10/10Knapp Forest Elementary SchoolGrades: PK-5Distance: 1.1 mi
- 8/10Eastern Middle SchoolGrades: 6-8Distance: 2.6 mi
- 9/10Eastern High SchoolGrades: 9-12Distance: 2.6 mi
Schools provided by the listing agent
- Elementary: Knapp Forest Elementary School
- Middle: Eastern Middle School
- High: Forest Hills Eastern High School
Source: MichRIC. This data may not be complete. We recommend contacting the local school district to confirm school assignments for this home.
Get a cash offer in 3 minutes
Find out how much your home could sell for in as little as 3 minutes with a no-obligation cash offer.
Estimated market value
$1,547,500
Get a cash offer in 3 minutes
Find out how much your home could sell for in as little as 3 minutes with a no-obligation cash offer.
Estimated market value
$1,547,500
- Michigan
- Kent County
- Grand Rapids
- 49525
- 3890 Foxglove Ct NE
Nearby cities
Nearby neighborhoods
Nearby zip codes
Other Grand Rapids Topics
