Skip main navigation
Off market
Street View
  • $1,078,100

    3890 Lancaster Dr, Doylestown, PA 18902

    4beds
    3,073sqft
    SingleFamily
    Built in 1992
    3.15 Acres Lot
    $1,078,100 Zestimate®
    $351/sqft
    $5,356 Estimated rent

    Home value

    $1,078,100

    $1.00M - $1.16M

    $5,356/mo

    Zestimate® history
    Loading
    Loading...

    Owner options

    List your home for rent

    $5,356/mo

    Rent Zestimate®

    Find your next renter with Zillow Rental Manager. Plus, with online applications, you can quickly screen prospective tenants – for free.

    Learn more

    $5,356/mo

    Rent Zestimate®

    Refinance and save

    $6,762/mo

    Est. payment

    Refinancing to a lower rate could help reduce your monthly payments and save thousands over the life of the loan.

    See today's rates

    $6,762/mo

    Est. payment

    Explore your selling options

    Work with a Zillow partner agent

    Leverage their expertise and Zillow's premium Showcase listings to get your home seen by more buyers.

    Get started

    List with your own agent

    Get your home in front of millions of buyers by listing it on Zillow.

    Learn how to do it

    Sell it yourself

    Take full control of how buyers see your home on Zillow by listing For Sale by Owner (FSBO).

    List your home

    What's special

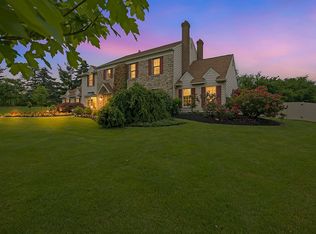
    This former Toll Brothers Model Home, features a stately brick facade and a 3-car side entry garage on 3.15 private and scenic acres in the sought-after community of Buckingham Chase and is also in the highly acclaimed Central Bucks Blue Ribbon School District. The dramatic 2-story foyer features recently refinished upgraded hardwood flooring and a turned staircase leading to the upper level. The gourmet kitchen boasts granite counters with ceramic tile backsplash and upgraded antique white cabinetry, a stainless-steel Kitchen-Aid double oven, Bosch dishwasher and a GE gas cooktop. Also featured are recessed and pendant lighting, a wine refrigerator, a pantry closet, and a breakfast room with French patio doors accessing an expansive deck with professionally landscaped views. Relax or entertain in the spacious family room which features a vaulted ceiling, newly refinished hardwood flooring and a stone gas fireplace for those cozy gatherings. The formal living room includes a brick gas fireplace and plenty of upgraded millwork. The formal dining room features crown, chair and wainscot moldings and recessed lighting. Both rooms have been recently painted! An office/den, laundry/mud room and a half bath complete the main level of this most desirable home. The luxury owner's suite includes a spacious sitting room with custom built-in shelving, a room size walk-in closet with organizers and an owner's bath with an oversized Jacuzzi tub, a spacious shower, and a double vanity with granite counter. Three other nicely appointed bedrooms and an upgraded hall bath complete the upper level of this most unique home. Freshly painted throughout, there is not much to do but move right in. The massive rear deck provides an area to relax or entertain with beautiful views of mature specimen trees and extensive landscaping and a vine covered pergola from which to enjoy the serene rear yard. This property backs up to 15+ Acres of Protected Green Space! A stone's throw from historic Doylestown, this location provides plenty of local shopping, dining and museums as well as the nearby Septa Train station for an easy commute to Philadelphia. Also commutable to New Jersey, New York, and the adjacent Montgomery, Lehigh and Chester Counties. This home is also close to Peddler's Village, historic New Hope, major turnpikes and highways. Executive living at its best!

    This property is off market, which means it's not currently listed for sale or rent on Zillow. This may be different from what's available on other websites or public sources.

    Facts & features

    Interior

    Bedrooms & bathrooms
    • Bedrooms: 4
    • Bathrooms: 3
    • Full bathrooms: 2
    • 1/2 bathrooms: 1
    Heating
    • Forced air, Gas
    Cooling
    • Central
    Appliances
    • Included: Dishwasher, Dryer, Microwave, Refrigerator, Washer
    Features
    • Ceiling Fan(s), Skylight(s), Breakfast Area, Primary Bath(s)
    • Has fireplace: Yes
    • Fireplace features: wood stove
    Interior area
    • Total interior livable area: 3,073 sqft

    Property

    Parking
    • Total spaces: 11
    • Parking features: Garage - Attached
    Features
    • Exterior features: Wood, Brick
    Lot
    • Size: 3.15 Acres
    Details
    • Parcel number: 06033045
    • Special conditions: Standard

    Construction

    Type & style
    • Home type: SingleFamily
    • Architectural style: Colonial
    Materials
    • Frame
    Condition
    • Year built: 1992

    Community & HOA

    Location
    • Region: Doylestown
    • Municipality: BUCKINGHAM TWP

    Financial & listing details

    • Price per square foot: $351/sqft
    • Tax assessed value: $816,745
    • Annual tax amount: $11,560

    Price history

    DateEventPrice
    2/3/2021Sold$692,000-1.1%$225/sqft
    Source: Public Record Report a problem
    1/13/2021Pending sale$699,900$228/sqft
    Source: Coldwell Banker Hearthside #PABU510708 Report a problem
    1/5/2021Contingent$699,900$228/sqft
    Source: Bright MLS #PABU510708 Report a problem
    12/24/2020Pending sale$699,900$228/sqft
    Source: Coldwell Banker Hearthside #PABU510708 Report a problem
    12/19/2020Price change$699,900-1.4%$228/sqft
    Source: Coldwell Banker Hearthside #PABU510708 Report a problem
    12/16/2020Listed for sale$709,700$231/sqft
    Source: Coldwell Banker Hearthside-Lahaska #PABU510708 Report a problem
    12/10/2020Pending sale$709,700$231/sqft
    Source: Coldwell Banker Hearthside-Lahaska #PABU510708 Report a problem
    12/1/2020Listed for sale$709,700$231/sqft
    Source: Coldwell Banker Hearthside #PABU510708 Report a problem
    11/23/2020Pending sale$709,700$231/sqft
    Source: Coldwell Banker Hearthside #PABU510708 Report a problem
    11/12/2020Price change$709,700-1.4%$231/sqft
    Source: Coldwell Banker Hearthside #PABU510708 Report a problem
    11/1/2020Price change$719,700-1.4%$234/sqft
    Source: Coldwell Banker Hearthside #PABU510708 Report a problem
    10/17/2020Price change$729,700-1.4%$237/sqft
    Source: Coldwell Banker Hearthside #PABU497774 Report a problem
    9/28/2020Price change$739,700-1.3%$241/sqft
    Source: Coldwell Banker Hearthside #PABU497774 Report a problem
    8/8/2020Pending sale$749,700$244/sqft
    Source: Coldwell Banker Hearthside #PABU497774 Report a problem
    6/6/2020Listed for sale$749,700+4.3%$244/sqft
    Source: Coldwell Banker Hearthside-Lahaska #PABU497774 Report a problem
    1/24/2019Listing removed$4,200$1/sqft
    Source: Lahaska #PABU101678 Report a problem
    11/12/2018Listed for rent$4,200$1/sqft
    Source: CB Hearthside-Lahaska #PABU101678 Report a problem
    10/10/2018Listing removed$719,000$234/sqft
    Source: Jay Spaziano Real Estate #1001579552 Report a problem
    9/14/2018Price change$719,000-4.1%$234/sqft
    Source: Jay Spaziano Real Estate #1001579552 Report a problem
    5/24/2018Listed for sale$749,900+110.6%$244/sqft
    Source: Jay Spaziano Real Estate #1001579552 Report a problem
    11/9/1994Sold$356,000$116/sqft
    Source: Public Record Report a problem

    Public tax history

    YearProperty taxesTax assessment
    2025$11,560 -1.8%$67,790 -2.2%
    2024$11,770 +11%$69,330 +2.8%
    2023$10,603 +1.2%$67,410
    2022$10,476 +1.2%$67,410
    2021$10,351 $67,410
    2020$10,351 +0.7%$67,410
    2018$10,283 +7.8%$67,410
    2017$9,536 $67,410 +8%
    2016$9,536 $62,410
    2015-- $62,410
    2014-- $62,410
    2013-- $62,410
    2012-- $62,410 -14%
    2011-- $72,600
    2010-- $72,600
    2009-- $72,600
    2008-- $72,600
    2007-- $72,600
    2006-- $72,600
    2005-- $72,600 +300%
    2004-- $18,150
    2003-- $18,150
    2002-- $18,150
    2000-- $18,150
    Find assessor info on the county website

    Neighborhood: 18902

    Nearby schools

    GreatSchools rating
    Schools provided by the listing agent
    • Middle: HOLICONG
    • High: CENTRAL BUCKS HIGH SCHOOL EAST
    • District: CENTRAL BUCKS

    Source: The MLS. This data may not be complete. We recommend contacting the local school district to confirm school assignments for this home.

    Get a cash offer in 3 minutes
    Find out how much your home could sell for in as little as 3 minutes with a no-obligation cash offer.
    Estimated market value
    $1,078,100
    Get a cash offer in 3 minutes
    Find out how much your home could sell for in as little as 3 minutes with a no-obligation cash offer.
    Estimated market value
    $1,078,100