Skip main navigation
Sold for $905,000
  • $905,000

    3890 Macaw Dr, Troy, MI 48083

    4beds
    3,468sqft
    Single Family Residence
    Built in 2017
    0.27 Acres Lot
    $916,400 Zestimate®
    $261/sqft
    $3,637 Estimated rent

    Home value

    $916,400

    $871,000 - $962,000

    $3,637/mo

    Zestimate® history
    Loading
    Loading...

    Owner options

    List your home for rent

    $3,637/mo

    Rent Zestimate®

    Find your next renter with Zillow Rental Manager. Plus, with online applications, you can quickly screen prospective tenants – for free.

    Learn more

    $3,637/mo

    Rent Zestimate®

    Refinance and save

    $6,234/mo

    Est. payment

    Refinancing to a lower rate could help reduce your monthly payments and save thousands over the life of the loan.

    See today's rates

    $6,234/mo

    Est. payment

    Explore your selling options

    Work with a Zillow partner agent

    Leverage their expertise and Zillow's premium Showcase listings to get your home seen by more buyers.

    Get started

    List with your own agent

    Get your home in front of millions of buyers by listing it on Zillow.

    Learn how to do it

    Sell it yourself

    Take full control of how buyers see your home on Zillow by listing For Sale by Owner (FSBO).

    List your home

    What's special

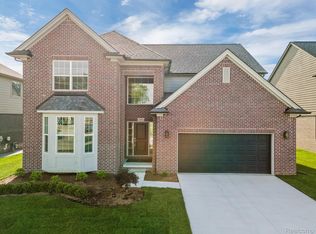
    Centrally located in a beautiful neighborhood with award-winning Troy schools, this exceptional 2017-built home blends timeless architecture with elevated finishes and thoughtful design. Striking curb appeal features a dramatic stone archway and professionally designed hardscape and landscaping, while a bright two-story foyer welcomes you inside. The open-concept family room offers vaulted ceilings and expansive windows, filled with natural light. Hardwood and premium engineered flooring run throughout most of the main level. The chef’s kitchen features quartz countertops, high-end appliances, and a walk-in pantry. Main floor also includes a home office, formal dining, breakfast nook, powder room, and a versatile bonus room that could serve as a 2nd home office, 1st floor bedroom or playroom. Upstairs, the primary suite boasts a 12x15 walk-in closet with custom built-ins and a spa-like bath with dual vanities, soaking tub, and oversized shower. Three additional bedrooms, a spacious hall bath, and second-floor laundry complete the upper level. Enjoy outdoor living on the custom stone patio with built-in fire pit. Three-car garage with epoxy floor and open basement with egress window. Luxury, comfort, and location all in one.

    Zillow last checked:

    Listing updated:

    Listed by:

    Kate Hayman 248-330-0534,

    KW Domain

    Bought with:

    AnnaMaria Jamil, 6501410881

    Real Estate One-Troy

    Source: Realcomp II,MLS#: 20261017085MLS Logo

    Facts & features

    Interior

    Bedrooms & bathrooms
    • Bedrooms: 4
    • Bathrooms: 3
    • Full bathrooms: 2
    • 1/2 bathrooms: 1
    Primary bedroom
    • Level: Second
    • Area: 306
    • Dimensions: 18 X 17
    Bedroom
    • Level: Second
    • Area: 144
    • Dimensions: 12 X 12
    Bedroom
    • Level: Second
    • Area: 132
    • Dimensions: 12 X 11
    Bedroom
    • Level: Second
    • Area: 132
    • Dimensions: 12 X 11
    Primary bathroom
    • Level: Second
    • Area: 110
    • Dimensions: 11 X 10
    Other
    • Level: Second
    Other
    • Level: Entry
    Bonus room
    • Level: Entry
    • Area: 132
    • Dimensions: 12 X 11
    Other
    • Level: Entry
    • Area: 91
    • Dimensions: 7 X 13
    Dining room
    • Level: Entry
    • Area: 132
    • Dimensions: 12 X 11
    Family room
    • Level: Entry
    • Area: 323
    • Dimensions: 19 X 17
    Kitchen
    • Level: Entry
    • Area: 234
    • Dimensions: 18 X 13
    Laundry
    • Level: Second
    • Area: 63
    • Dimensions: 9 X 7
    Library
    • Level: Entry
    • Area: 150
    • Dimensions: 15 X 10
    Heating
    • Forced Air, Natural Gas, Zoned
    Cooling
    • Central Air
    Appliances
    • Included: Dishwasher, Disposal, Dryer, Exhaust Fan, Free Standing Gas Range, Free Standing Refrigerator, Ice Maker, Range Hood, Stainless Steel Appliances, Washer
    • Laundry: Gas Dryer Hookup, Laundry Room, Washer Hookup
    Features
    • Windows: Egress Windows
    • Basement: Daylight,Full,Interior Entry,Unfinished
    • Has fireplace: Yes
    • Fireplace features: Family Room, Gas
    Interior area
    • Total interior livable area: 3,468 sqft
    • Finished area above ground: 3,468

    Property

    Parking
    • Total spaces: 3
    • Parking features: Three Car Garage, Attached, Direct Access, Electricityin Garage, Garage Faces Front, Garage Door Opener
    • Garage spaces: 3
    Features
    • Levels: Two
    • Stories: 2
    • Entry location: GroundLevelwSteps
    • Patio & porch: Covered, Patio, Porch
    • Exterior features: Gutter Guard System, Lighting
    • Pool features: None
    • Fencing: Fencingnot Allowed
    Lot
    • Size: 0.27 Acres
    • Dimensions: 109 x 108
    • Features: Corner Lot, Sprinklers
    Details
    • Parcel number: 2024104013
    • Special conditions: Short Sale No,Standard
    • Other equipment: Air Purifier

    Construction

    Type & style
    • Home type: SingleFamily
    • Architectural style: Colonial
    • Property subtype: Single Family Residence
    Materials
    • Brick, Other, Stone
    • Foundation: Basement, Poured, Sump Pump
    • Roof: Asphalt
    Condition
    • Site Condo
    • New construction: No
    • Year built: 2017

    Utilities & green energy

    • Electric: Volts 220
    • Sewer: Public Sewer
    • Water: Public

    Community & HOA

    Community
    • Features: Sidewalks
    • Security: Carbon Monoxide Detectors
    • Subdivision: WILLOWBROOK CONDO
    HOA
    • Has HOA: Yes
    • HOA fee: $350 annually
    • HOA phone: 517-499-9378
    Location
    • Region: Troy

    Financial & listing details

    • Price per square foot: $261/sqft
    • Tax assessed value: $318,780
    • Annual tax amount: $11,329
    • Date on market: 3/20/2026
    • Cumulative days on market: 9 days
    • Listing agreement: Exclusive Right To Sell
    • Listing terms: Cash,Conventional
    • Exclusions: Exclusion(s) Do Not Exist

    Price history

    DateEventPrice
    4/20/2026Sold$905,000-2.6%$261/sqft
    Source: Realcomp II #20261017085 Report a problem
    3/27/2026Pending sale$929,000$268/sqft
    Source: Realcomp II #20261017085 Report a problem
    3/20/2026Listed for sale$929,000-2.2%$268/sqft
    Source: Realcomp II #20261017085 Report a problem
    11/1/2025Listing removed$949,900$274/sqft
    Source: MiRealSource #50180030 Report a problem
    8/8/2025Price change$949,900-2.1%$274/sqft
    Source: MiRealSource #50180030 Report a problem
    7/11/2025Price change$969,900-3%$280/sqft
    Source: MiRealSource #50180030 Report a problem
    6/28/2025Listed for sale$999,900$288/sqft
    Source: MiRealSource #50180030 Report a problem

    Public tax history

    Tax history is unavailable.

    Neighborhood: 48083

    Nearby schools

    GreatSchools rating
    Get a cash offer in 3 minutes
    Find out how much your home could sell for in as little as 3 minutes with a no-obligation cash offer.
    Estimated market value
    $916,400
    Get a cash offer in 3 minutes
    Find out how much your home could sell for in as little as 3 minutes with a no-obligation cash offer.
    Estimated market value
    $916,400