Tucked away on a private dead-end road in Eaton Rapids, this GORGEOUS property offers the perfect blend of peaceful country living and spacious comfort on over 3 park-like acres. From the moment you arrive, you'll fall in love with the serene setting, beautiful perennial gardens, and the sense of privacy surrounding the home with the distance from the neighbors. Inside, sprawling living spaces, 3 bedrooms, and 3 bathrooms provide room for everyone to spread out and feel at home. The naturally lit basement creates the perfect extension of living space with endless possibilities for entertaining, hobbies, or relaxing. The sun room just off the kitchen brings warmth and natural beauty into the home year-round, making even the darkest winter days feel bright and inviting. A front room beyond the foyer offers flexibility for a home office, formal sitting area, playroom, or additional entertaining space. Step out onto the back deck with newer trex decking and enjoy peaceful views of the beautifully landscaped yard and surrounding nature. Out back, the pole barn provides excellent extra storage for toys, equipment, or the ultimate gathering spot for hosting friends and family. This one-of-a-kind property delivers privacy, space, charm, and functionality all in an absolutely stunning setting. Schedule your showing today!
Sold for $453,000
$453,000
3890 Provencal Dr, Eaton Rapids, MI 48827
3beds
2,364sqft
Single Family Residence
Built in 1999
3.31 Acres Lot
$453,200 Zestimate®
$192/sqft
$2,638 Estimated rent
Home value
$453,200
$431,000 - $476,000
$2,638/mo
Zestimate® history
Owner options
List your home for rent
$2,638/mo
Rent Zestimate®
Find your next renter with Zillow Rental Manager. Plus, with online applications, you can quickly screen prospective tenants – for free.
$2,638/mo
Rent Zestimate®
Refinance and save
$3,012/mo
Est. payment
Refinancing to a lower rate could help reduce your monthly payments and save thousands over the life of the loan.
$3,012/mo
Est. payment
Explore your selling options
Work with a Zillow partner agent
Leverage their expertise and Zillow's premium Showcase listings to get your home seen by more buyers.
Get startedList with your own agent
Get your home in front of millions of buyers by listing it on Zillow.
Learn how to do itSell it yourself
Take full control of how buyers see your home on Zillow by listing For Sale by Owner (FSBO).
List your homeWhat's special
Zillow last checked:
Listing updated:
Listed by:
Rooted Real Estate Of Greater Lansing 517-258-1345,
RE/MAX Real Estate Professionals,
Rayce C O'Connell 248-563-4234,
RE/MAX Real Estate Professionals
Bought with:
Troy Seyfert, 6506047827
RE/MAX Real Estate Professionals
Source: Greater Lansing AOR,MLS#: 296190
Facts & features
Interior
Bedrooms & bathrooms
- Bedrooms: 3
- Bathrooms: 3
- Full bathrooms: 3
Primary bedroom
- Features: Walk-In Closet(s)
- Level: First
- Area: 208.64 Square Feet
- Dimensions: 16.3 x 12.8
Bedroom 2
- Level: First
- Area: 187.36 Square Feet
- Dimensions: 15.11 x 12.4
Bedroom 3
- Level: Basement
- Area: 173.05 Square Feet
- Dimensions: 13.11 x 13.2
Dining room
- Level: First
- Area: 110.11 Square Feet
- Dimensions: 12.1 x 9.1
Family room
- Level: Basement
- Area: 529.35 Square Feet
- Dimensions: 27.7 x 19.11
Kitchen
- Level: First
- Area: 153.72 Square Feet
- Dimensions: 12.6 x 12.2
Laundry
- Level: First
- Area: 31.17 Square Feet
- Dimensions: 6.1 x 5.11
Living room
- Level: First
- Area: 556.25 Square Feet
- Dimensions: 33.11 x 16.8
Other
- Description: Four Season Room
- Level: First
- Area: 145.92 Square Feet
- Dimensions: 12.8 x 11.4
Heating
- Forced Air, Natural Gas
Cooling
- Central Air
Appliances
- Included: Dishwasher, Disposal, Dryer, Microwave, Oven, Range, Refrigerator, Vented Exhaust Fan, Washer, Water Heater, Water Softener
- Laundry: Laundry Room, Main Level
Features
- Breakfast Bar, Ceiling Fan(s), Double Vanity, Eat-in Kitchen, Entrance Foyer, High Ceilings, Kitchen Island, Open Floorplan, Pantry, Primary Downstairs, Walk-In Closet(s)
- Windows: Skylight(s)
- Basement: Full,Partially Finished
- Number of fireplaces: 1
- Fireplace features: Gas, Living Room
Interior area
- Total structure area: 3,447
- Total interior livable area: 2,364 sqft
- Finished area above ground: 1,764
- Finished area below ground: 600
Property
Parking
- Total spaces: 2
- Parking features: Attached, Driveway, Garage
- Attached garage spaces: 2
- Has uncovered spaces: Yes
Features
- Levels: One
- Stories: 1
- Patio & porch: Deck, Front Porch
- Exterior features: Fire Pit, Garden
Lot
- Size: 3.31 Acres
Details
- Additional structures: Pole Barn
- Foundation area: 1683
- Parcel number: 2312003540007504
- Zoning description: Zoning
Construction
Type & style
- Home type: SingleFamily
- Architectural style: Ranch
- Property subtype: Single Family Residence
Materials
- Brick, Vinyl Siding
Condition
- Year built: 1999
Utilities & green energy
- Sewer: Septic Tank
- Water: Well
Community & HOA
Community
- Subdivision: None
Location
- Region: Eaton Rapids
Financial & listing details
- Price per square foot: $192/sqft
- Tax assessed value: $372,400
- Annual tax amount: $4,437
- Date on market: 5/26/2026
- Listing terms: VA Loan,Cash,Conventional,FHA
Price history
| Date | Event | Price |
|---|---|---|
| 6/30/2026 | Sold | $453,000+4.1%$192/sqft |
Source:  Greater Lansing AOR #296190 Report a problem Greater Lansing AOR #296190 Report a problem | ||
| 6/15/2026 | Pending sale | $435,000$184/sqft |
Source: Greater Lansing AOR #296190 Report a problem | ||
| 6/1/2026 | Contingent | $435,000$184/sqft |
Source: Greater Lansing AOR #296190 Report a problem | ||
| 5/26/2026 | Listed for sale | $435,000+88.3%$184/sqft |
Source: Greater Lansing AOR #296190 Report a problem | ||
| 4/30/2016 | Sold | $231,000+2.7%$98/sqft |
Source: Public Record Report a problem | ||
| 8/26/2015 | Sold | $224,900$95/sqft |
Source: Public Record Report a problem | ||
| 5/29/2015 | Listed for sale | $224,900$95/sqft |
Source: C B Hubbell BriarWood-Delta #71055 Report a problem | ||
Public tax history
| Year | Property taxes | Tax assessment |
|---|---|---|
| 2025 | $4,388 | $186,200 +3% |
| 2024 | -- | $180,700 +22.5% |
| 2021 | $3,630 +1.4% | $147,500 +5.4% |
| 2020 | $3,580 | $139,900 +11.5% |
| 2019 | $3,580 +2.4% | $125,500 +4.7% |
| 2018 | $3,496 +8.6% | $119,900 |
| 2017 | $3,218 | $119,900 |
| 2016 | -- | $119,900 |
| 2015 | -- | $119,900 +6% |
| 2014 | -- | $113,080 +0.5% |
| 2013 | -- | $112,500 -2.3% |
| 2011 | -- | $115,100 +0.3% |
| 2010 | -- | $114,700 -12.8% |
| 2009 | -- | $131,500 -14.4% |
| 2008 | -- | $153,700 +1% |
| 2007 | -- | $152,200 +2% |
| 2006 | -- | $149,200 +4% |
| 2005 | -- | $143,500 +3% |
| 2004 | -- | $139,300 +16.7% |
| 2002 | -- | $119,400 +6% |
| 2001 | -- | $112,600 |
Find assessor info on the county website
Neighborhood: 48827
Nearby homes
- $434,3003 bd3 ba2.5k sqft3946 Provencal Dr, Eaton Rapids, MI 48827Off Market
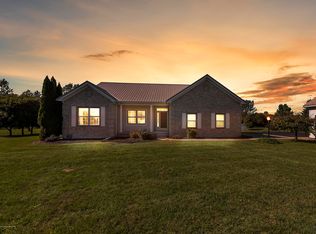
- $162,800-- bd1 ba1.5k sqft10771 Plains Hwy, Eaton Rapids, MI 48827Off Market
- $285,900-- bd-- ba-- sqft10771 Plains Hwy, Eaton Rapids, MI 48827Off Market
- $529,800-- bd2 ba2.5k sqft3823 Provencal Dr, Eaton Rapids, MI 48827Off Market
- $200-- bd-- ba-- sqft10771 Plains Hwy, Eaton Rapids, MI 48827Off Market
- $451,400-- bd2 ba2.2k sqft3917 Provencal Dr, Eaton Rapids, MI 48827Off Market
- $---- bd-- ba-- sqft10880 Plains Rd, Eaton Rapids, MI 48827Off Market
- $373,500-- bd2 ba1.8k sqft10735 Plains Hwy, Eaton Rapids, MI 48827Off Market
Nearby schools
GreatSchools rating
- NAGreyhound Central Elementary SchoolGrades: PK-KDistance: 0.8 mi
- 5/10Eaton Rapids Middle SchoolGrades: 6-8Distance: 0.9 mi
- 8/10Eaton Rapids Senior High SchoolGrades: 9-12Distance: 0.8 mi
Schools provided by the listing agent
- High: Eaton Rapids
Source: Greater Lansing AOR. This data may not be complete. We recommend contacting the local school district to confirm school assignments for this home.
Get a cash offer in 3 minutes
Find out how much your home could sell for in as little as 3 minutes with a no-obligation cash offer.
Estimated market value
$453,200
Get a cash offer in 3 minutes
Find out how much your home could sell for in as little as 3 minutes with a no-obligation cash offer.
Estimated market value
$453,200
- Michigan
- Eaton County
- Eaton Rapids
- 48827
- 3890 Provencal Dr
Nearby cities
Nearby zip codes
Other Eaton Rapids Topics
