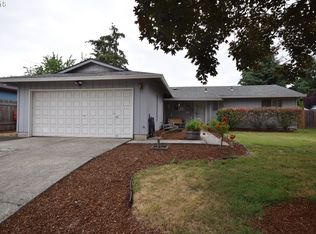
Welcome to this charming 1,008-square-foot Beaverton Ranch offering comfort, convenience and plenty of natural light. Combining classic curb appeal with significant big-ticket updates, this turn-key home features a brand-new water heating system installed this year alongside a freshly redone driveway. Step outside to enjoy a fully fenced backyard that provides a private retreat for outdoor relaxation, gardening, or entertaining pets and guests. Nestled in a convenient Beaverton neighborhood, the home offers fantastic proximity to nearby parks, highly rated local schools like Butternut Creek Elementary, and easy commuting access to major employers, shopping, and public transportation options!
Pending
$400,000
3890 SW 203rd Ave, Beaverton, OR 97078
3beds
1,008sqft
Residential, Single Family Residence
Built in 1970
6,969 Square Feet Lot
$-- Zestimate®
$397/sqft
$-- HOA
What's special
Fully fenced backyardEntertaining pets and guestsPlenty of natural lightClassic curb appeal
- 34 days |
- 542 |
- 35 |
Likely to sell faster than
Zillow last checked:
Listing updated:
Listed by:
Estuardo Perez 541-515-3039,
JMG - Jason Mitchell Group
Source: RMLS (OR),MLS#: 198929040
Facts & features
Interior
Bedrooms & bathrooms
- Bedrooms: 3
- Bathrooms: 1
- Full bathrooms: 1
- Main level bathrooms: 1
Rooms
- Room types: Bedroom 2, Bedroom 3, Dining Room, Family Room, Kitchen, Living Room, Primary Bedroom
Primary bedroom
- Level: Main
- Area: 120
- Dimensions: 10 x 12
Bedroom 2
- Level: Main
- Area: 100
- Dimensions: 10 x 10
Bedroom 3
- Level: Main
- Area: 120
- Dimensions: 10 x 12
Dining room
- Level: Main
- Area: 81
- Dimensions: 9 x 9
Family room
- Level: Main
Kitchen
- Level: Main
- Area: 110
- Width: 11
Living room
- Level: Main
- Area: 208
- Dimensions: 16 x 13
Heating
- Baseboard
Cooling
- Window Unit(s)
Appliances
- Included: Dishwasher, Disposal, Free-Standing Range, Free-Standing Refrigerator, Electric Water Heater, Gas Water Heater
Features
- Ceiling Fan(s), Hookup Available, Granite, Kitchen Island, Quartz
- Flooring: Vinyl
- Windows: Double Pane Windows, Vinyl Frames
- Basement: Crawl Space
Interior area
- Total structure area: 1,008
- Total interior livable area: 1,008 sqft
Video & virtual tour
Property
Parking
- Total spaces: 2
- Parking features: Driveway, On Street, Attached
- Attached garage spaces: 2
- Has uncovered spaces: Yes
Accessibility
- Accessibility features: Accessible Entrance, Accessible Full Bath, Garage On Main, Ground Level, Natural Lighting, One Level, Accessibility
Features
- Levels: One
- Stories: 1
- Patio & porch: Covered Patio
- Exterior features: Yard
- Fencing: Fenced
Lot
- Size: 6,969 Square Feet
- Features: Level, SqFt 7000 to 9999
Details
- Additional structures: ToolShed, HookupAvailable
- Parcel number: R357410
- Zoning: R-5
Construction
Type & style
- Home type: SingleFamily
- Architectural style: Ranch
- Property subtype: Residential, Single Family Residence
Materials
- Wood Siding
- Foundation: Slab
- Roof: Composition,Shingle
Condition
- Resale
- New construction: No
- Year built: 1970
Utilities & green energy
- Sewer: Public Sewer
- Water: Public
- Utilities for property: Cable Connected
Community & HOA
HOA
- Has HOA: No
Location
- Region: Beaverton
Financial & listing details
- Price per square foot: $397/sqft
- Tax assessed value: $414,180
- Annual tax amount: $2,833
- Date on market: 7/22/2026
- Cumulative days on market: 34 days
- Listing terms: Cash,Conventional,FHA,VA Loan
- Road surface type: Concrete, Paved
Estimated market value
Not available
Estimated sales range
Not available
Not available
Price history
| Date | Event | Price |
|---|---|---|
| 7/29/2026 | Pending sale | $400,000$397/sqft |
Source:  RMLS (OR) #198929040 Report a problem RMLS (OR) #198929040 Report a problem | ||
| 7/23/2026 | Listed for sale | $400,000+18.7%$397/sqft |
Source: RMLS (OR) #198929040 Report a problem | ||
| 2/17/2021 | Listing removed | -- |
Source: Owner Report a problem | ||
| 8/3/2020 | Sold | $337,000-3.4%$334/sqft |
Source: Public Record Report a problem | ||
| 6/29/2020 | Pending sale | $349,000$346/sqft |
Source: Owner Report a problem | ||
| 6/23/2020 | Listed for sale | $349,000$346/sqft |
Source: Owner Report a problem | ||
Public tax history
| Year | Property taxes | Tax assessment |
|---|---|---|
| 2025 | $2,834 +1.5% | $183,940 +3% |
| 2024 | $2,793 +3.1% | $178,590 +3% |
| 2023 | $2,709 +3.9% | $173,390 +3% |
| 2022 | $2,608 +5.2% | $168,340 |
| 2021 | $2,480 +2.2% | -- |
| 2020 | $2,426 +3% | $153,310 +3% |
| 2019 | $2,356 +4.5% | $148,850 |
| 2018 | $2,253 | $148,850 +6.1% |
| 2017 | $2,253 +6.6% | $140,320 +3% |
| 2016 | $2,113 | $136,240 +3% |
| 2015 | $2,113 +3.1% | $132,280 +3% |
| 2014 | $2,048 +4.8% | $128,430 +3% |
| 2013 | $1,955 +3.5% | $124,690 +3% |
| 2012 | $1,889 +3.3% | $121,060 -26% |
| 2011 | $1,829 +1.5% | $163,660 -9.4% |
| 2010 | $1,801 +0.8% | $180,560 -6.1% |
| 2009 | $1,787 +6.8% | $192,360 -8.1% |
| 2008 | $1,673 -2.5% | $209,330 -4.6% |
| 2007 | $1,715 +19.4% | $219,380 +12.6% |
| 2006 | $1,437 -0.4% | $194,820 +25.5% |
| 2005 | $1,443 +0.7% | $155,270 +9.2% |
| 2004 | $1,434 +2.6% | $142,240 +4.9% |
| 2003 | $1,398 +2.9% | $135,620 +4.6% |
| 2002 | $1,358 +0% | $129,600 +3.6% |
| 2001 | $1,357 +19% | $125,130 +3.3% |
| 2000 | $1,141 | $121,110 |
Find assessor info on the county website
Monthly payment
Est. payment
Payment breakdown
Explore the cost of this home by adjusting the details. Changes won't be saved.Climate risks
Neighborhood: Aloha
Nearby schools
GreatSchools rating
- 6/10Butternut Creek Elementary SchoolGrades: K-6Distance: 0.3 mi
- 5/10R A Brown Middle SchoolGrades: 7-8Distance: 1.6 mi
- 8/10Century High SchoolGrades: 9-12Distance: 1.7 mi
Schools provided by the listing agent
- Elementary: Butternut Creek
- Middle: Brown
- High: Century
Source: RMLS (OR). This data may not be complete. We recommend contacting the local school district to confirm school assignments for this home.
- $424,3003 bd1 ba1.3k sqft3860 SW 203rd Ave, Beaverton, OR 97078Off Market
- $428,4002 bd2 ba1.5k sqft3930 SW 203rd Ave, Beaverton, OR 97078Off Market
- $423,6003 bd1 ba1.1k sqft3895 SW 202nd Ave, Beaverton, OR 97078Off Market
- $461,0003 bd1 ba1k sqft3935 SW 202nd Ave, Beaverton, OR 97078Off Market
- $497,2004 bd2 ba1.5k sqft20330 SW Rachelle Ct, Beaverton, OR 97078Off Market
- $453,4003 bd2 ba1.3k sqft3960 SW 203rd Ave, Beaverton, OR 97078Off Market
- $458,9003 bd2 ba1.3k sqft3865 SW 202nd Ave, Beaverton, OR 97078Off Market
- $485,6004 bd2 ba1.7k sqft3830 SW 203rd Ave, Beaverton, OR 97078Off Market
A local agent can set up tours, give advice and negotiate with sellers.
Similar homes
- $475,0003 bd3 ba1.3k sqft5983 SW Harmony Pl, Beaverton, OR 97078Active

 MLS ID #128352567, Nick Shivers, eXp Realty, LLC. RMLS (OR)
 - $494,9003 bd2 ba1.3k sqft5590 SW 182nd Ave, Aloha, OR 97078Active
 MLS ID #760447534, Luke Vaughn, Move Real Estate Inc. RMLS (OR)
 - $543,0003 bd2 ba1.2k sqft13560 SW Logan St, Beaverton, OR 97005Active
 MLS ID #769336854, Naz Parsiani, Premiere Property Group, LLC. RMLS (OR)
 - $425,0003 bd1 ba960 sqft11725 SW Blakeney St, Beaverton, OR 97008Active
 MLS ID #715880250, Hank Paterson, John L. Scott. RMLS (OR)
 - $380,0003 bd2 ba1.2k sqft18402 SW Burns Ridge Ct APT A, Beaverton, OR 97007ActiveMLS ID #677258577, Cooper Morley, Cascade Heritage Real Estate Group. RMLS (OR)
- $499,0003 bd3 ba1.2k sqft20350 SW York St, Beaverton, OR 97003ActiveMLS ID #283502702, Mavis Dudley, Premiere Property Group, LLC. RMLS (OR)
- $569,0003 bd2 ba1.5k sqft1225 Jay Ct, Beaverton, OR 97003ActiveMLS ID #684553120, Ryan Paquette, Premiere Property Group, LLC. RMLS (OR)
- $399,9953 bd2 ba1.1k sqft320 SE 143rd Ave, Portland, OR 97233ActiveMLS ID #405450416, Jennifer Burch, MORE Realty. RMLS (OR)
- $275,0002 bd3 ba1.1k sqft5783 SW 204th Pl, Beaverton, OR 97078ActiveMLS ID #237978670, Tim Kaelin, Coldwell Banker Professional. RMLS (OR)
- $400,0003 bd2 ba1.2k sqft12406 SE Raymond St, Portland, OR 97236ActiveMLS ID #686271653, Shayla Hoang, Works Real Estate. RMLS (OR)
- $399,0003 bd1 ba1.1k sqft33310 SW Jp West Rd, Scappoose, OR 97056ActiveMLS ID #454500411, Riley Cronin, John L. Scott. RMLS (OR)
- $424,9974 bd3 ba1.3k sqft7005 SE 66th Ave, Portland, OR 97206ActiveMLS ID #238304937, Lorna Murray, RE/MAX Equity Group. RMLS (OR)
- $389,9003 bd1 ba914 sqft3602 P St, Vancouver, WA 98663ActiveMLS ID #436479259, Taylor Anderson, Windermere Northwest Living. RMLS (OR)
- $482,5003 bd2 ba1.4k sqft6658 SE Grace St, Hillsboro, OR 97123ActiveMLS ID #723331644, Timothy Gardner, RE/MAX Equity Group. RMLS (OR)
- $499,9503 bd3 ba1.3k sqft5190 SE Golden Rd, Hillsboro, OR 97123ActiveMLS ID #565386185, Cindy Ludwig, Coldwell Banker Bain. RMLS (OR)
- $510,0003 bd2 ba1.2k sqft6433 SE Austin Ct, Hillsboro, OR 97123ActiveMLS ID #511291977, Reed Bright, Matin Real Estate. RMLS (OR)
- $390,0003 bd2 ba1k sqft5615 SE 97th Ave, Portland, OR 97266ActiveMLS ID #403510830, Stephanie Pagura, KOR Realty. RMLS (OR)
- $285,0003 bd2 ba1.4k sqft17660 NW Shorewood Dr, Beaverton, OR 97006ActiveMLS ID #177330060, Mary West, All Professionals Real Estate. RMLS (OR)
- $515,0004 bd2 ba1.4k sqft940 SW 178th Pl, Beaverton, OR 97003ActiveMLS ID #215090124, Stacey Kunkler, Jesse Udom Real Estate. RMLS (OR)
- $425,0003 bd1 ba888 sqft5103 SE 99th Ave, Portland, OR 97266ActiveMLS ID #529157415, Victoria Buck, Coldwell Banker Bain. RMLS (OR)
