NOTE: AI Enhanced Image - Certain features in this image have been digitally altered to illustrate design possibilities. Veranda with a view!! BRAND NEW WATER HEATER! AC 2025! Club Assessment is PAID in FULL! Incredible golf course and lake views with Western exposure, offering gorgeous sunsets! Set in a serene, natural environment, this 2-bedroom plus den, 2 full bath, 1-car garage condo is showcased on the 3rd fairway, of Cedar Hammock's beautifully and meticulously landscaped 18-hole golf course. Designed by legendary architects, Jed Azinger and Gordon Lewis, capturing the beauty of its lakes, preserves and wildlife, for golfers of all skill levels to experience. Immediate golf membership with all country club amenities is included, with purchase. Amenities include a state-of-the-art fitness center, with exercise classes available, resort-style pool, casual and fine dining, pro shop, driving range, putting green, tennis and bocce courts, cards, book club and more! Cedar Hammock is a very social community, located close to shopping, dining, beaches, healthcare, entertainment, Downtown Naples and I-75. RSW Airport is only about 35 minutes away.
For sale
$360,000
3890 SAWGRASS WAY #2324, NAPLES, FL 34112
2beds
1,414sqft
Condominium
Built in 2004
-- sqft lot
$-- Zestimate®
$255/sqft
$1,334/mo HOA
What's special
Serene natural environmentVeranda with a view
- 77 days |
- 109 |
- 2 |
Likely to sell faster than
Zillow last checked:
Listing updated:
Listed by:
Juliane Callis 239-682-2676,
John R Wood Properties,
Kennedy Callis 239-641-5366,
John R Wood Properties
Source: SWFLMLS,MLS#: 226017033 Originating MLS: Naples
Originating MLS: NaplesLoading...
Facts & features
Interior
Bedrooms & bathrooms
- Bedrooms: 2
- Bathrooms: 2
- Full bathrooms: 2
Rooms
- Room types: Den - Study, Screened Balcony, Screened Lanai/Porch, 2 Bedrooms Plus Den
Primary bedroom
- Dimensions: 12 x 14
Bedroom
- Dimensions: 12 x 11
Den
- Dimensions: 12 x 10.6
Kitchen
- Dimensions: 8.6 x 7.8
Kitchen
- Dimensions: 10 x 10
Other
- Dimensions: 14 x 10
Other
- Dimensions: 14 x 8.6
Living room
- Dimensions: 14.4 x 24
Heating
- Central
Cooling
- Ceiling Fan(s), Central Air
Appliances
- Included: Dishwasher, Disposal, Dryer, Microwave, Range, Refrigerator/Freezer, Self Cleaning Oven, Washer
- Laundry: Washer/Dryer Hookup, Inside
Features
- Bar, Foyer, Pantry, Smoke Detectors, Vaulted Ceiling(s), Walk-In Closet(s), Window Coverings, Den - Study, Laundry in Residence, Screened Balcony, Screened Lanai/Porch
- Flooring: Carpet, Tile
- Windows: Window Coverings
- Has fireplace: No
Interior area
- Total structure area: 1,717
- Total interior livable area: 1,414 sqft
Video & virtual tour
Property
Parking
- Total spaces: 1
- Parking features: Assigned, Covered, Deeded, Driveway, Detached
- Garage spaces: 1
- Has uncovered spaces: Yes
Features
- Stories: 1
- Patio & porch: Screened Lanai/Porch
- Exterior features: Balcony
- Pool features: Community
- Has view: Yes
- View description: Golf Course, Lake, Landscaped Area
- Has water view: Yes
- Water view: Lake
- Waterfront features: None
- Frontage type: Golf Course
Lot
- Features: On Golf Course, Zero Lot Line
Details
- Additional structures: Tennis Court(s)
- Parcel number: 79872060209
Construction
Type & style
- Home type: Condo
- Architectural style: Traditional
- Property subtype: Condominium
Materials
- Block, Stucco
- Foundation: Concrete Block
- Roof: Tile
Condition
- New construction: No
- Year built: 2004
Utilities & green energy
- Water: Central
Community & HOA
Community
- Features: Clubhouse, Pool, Fitness Center, Golf, Putting Green, Restaurant, Sidewalks, Street Lights, Tennis Court(s), Gated
- Security: Smoke Detector(s), Gated Community
- Subdivision: VERANDA
HOA
- Has HOA: Yes
- Amenities included: Bike And Jog Path, Clubhouse, Pool, Fitness Center, Golf Course, Internet Access, Library, Private Membership, Putting Green, Restaurant, Sidewalk, Streetlight, Tennis Court(s), Underground Utility
- HOA fee: $16,012 annually
Location
- Region: Naples
Financial & listing details
- Price per square foot: $255/sqft
- Tax assessed value: $389,812
- Annual tax amount: $4,033
- Date on market: 4/24/2026
- Lease term: Buyer Finance/Cash,Buyer Pays Title
- Road surface type: Paved
Estimated market value
Not available
Estimated sales range
Not available
Not available
Price history
| Date | Event | Price |
|---|---|---|
| 4/24/2026 | Listed for sale | $360,000-4%$255/sqft |
Source:  SWFLMLS #226017033 Report a problem SWFLMLS #226017033 Report a problem | ||
| 4/24/2026 | Listing removed | $375,000$265/sqft |
Source: SWFLMLS #226003594 Report a problem | ||
| 2/8/2026 | Price change | $375,000-5.1%$265/sqft |
Source: SWFLMLS #226003594 Report a problem | ||
| 1/23/2026 | Listed for sale | $395,000+78.5%$279/sqft |
Source: SWFLMLS #226003594 Report a problem | ||
| 11/24/2004 | Sold | $221,230$156/sqft |
Source: Public Record Report a problem | ||
Public tax history
| Year | Property taxes | Tax assessment |
|---|---|---|
| 2025 | $4,202 +8.5% | $301,444 +10% |
| 2024 | $3,872 +27.8% | $274,040 +10% |
| 2023 | $3,029 +15.3% | $249,127 +10% |
| 2022 | $2,628 +11.8% | $226,479 +10% |
| 2021 | $2,351 +6.1% | $205,890 +5.1% |
| 2020 | $2,215 -0.7% | $195,890 |
| 2019 | $2,231 +4.7% | $195,890 +4.5% |
| 2018 | $2,131 -18.2% | $187,406 -5% |
| 2017 | $2,606 -4.8% | $197,304 +4.5% |
| 2016 | $2,736 +8.5% | $188,820 +5.7% |
| 2015 | $2,522 +3.6% | $178,625 |
| 2014 | $2,435 +14.2% | $178,625 |
| 2013 | $2,131 -1.3% | $178,625 |
| 2012 | $2,159 +5.4% | $178,625 +4.9% |
| 2011 | $2,048 -17% | $170,358 |
| 2010 | $2,466 -7.2% | $170,358 -19.5% |
| 2009 | $2,657 | $211,698 -14.7% |
| 2008 | $2,657 -14.6% | $248,175 -14.7% |
| 2007 | $3,109 +24% | $291,089 +11.8% |
| 2006 | $2,508 | $260,437 +31.9% |
| 2005 | $2,508 +3520.5% | $197,455 +3551.8% |
| 2004 | $69 | $5,407 |
Find assessor info on the county website
Monthly payment
Est. payment$--/mo
Payment breakdown
Explore the cost of this home by adjusting the details. Changes won't be saved.All calculations are estimates and provided by Zillow, Inc. for informational purposes only. Actual amounts may vary.
HOA fees may include property taxes on listings classified as Co-Ops. Contact the listing agent and/or owner for fee details.
Mortgage interest rates are dependent on a number of factors, including credit score, down payment, and repayment length. Interest rate data provided by Zillow Group Marketplace, Inc. as of 1/1/1970 from various mortgage lenders with which we have lead or other similar arrangements; the Estimated Payment is an average of those rates.
See how much you could borrow to make a competitive offer.
Climate risks
Neighborhood: 34112
Nearby schools
GreatSchools rating
- 8/10Calusa Park Elementary SchoolGrades: PK-5Distance: 1.7 mi
- 8/10East Naples Middle SchoolGrades: 6-8Distance: 4.4 mi
- 5/10Lely High SchoolGrades: 9-12Distance: 4 mi
Schools provided by the listing agent
- Elementary: CALUSA PARK ELEMENTARY SCHOOL
- Middle: EAST NAPLES MIDDLE SCHOOL
- High: LELY HIGH SCHOOL
Source: SWFLMLS. This data may not be complete. We recommend contacting the local school district to confirm school assignments for this home.
- $523,0002 bd2 ba1.6k sqft3890 Sawgrass Way APT 2321, Naples, FL 34112Sold

- $435,0002 bd2 ba1.4k sqft3890 Sawgrass Way APT 2325, Naples, FL 34112Sold
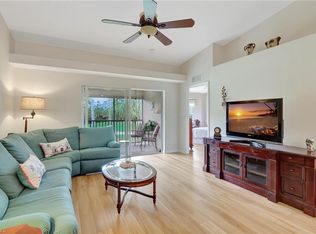
- $510,0002 bd2 ba1.6k sqft3890 Sawgrass Way APT 2326, Naples, FL 34112Sold

- $368,7002 bd2 ba1.4k sqft3890 Sawgrass Way APT 2312, Naples, FL 34112Off Market

- $320,0002 bd2 ba1.4k sqft3880 Sawgrass Way APT 2423, Naples, FL 34112Sold
- $350,0002 bd2 ba1.4k sqft3880 Sawgrass Way APT 2424, Naples, FL 34112Sold
- $385,4002 bd2 ba1.4k sqft3890 Sawgrass Way APT 2313, Naples, FL 34112Off Market
- $443,600-- bd-- ba1.6k sqft3890 Sawgrass Way APT 2316, Naples, FL 34112Off Market
A local agent can set up tours, give advice and negotiate with sellers.
Similar homes
- $359,0002 bd2 ba1.3k sqft2350 Hidden Lake CT #8511, NAPLES, FL 34112For Sale

 MLS ID #226009465, Loriann Beall, John R Wood Properties. SWFLMLS
 - $350,0002 bd2 ba1.3k sqft2373 Hidden Lake CT #8110, NAPLES, FL 34112For Sale
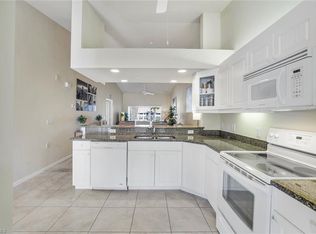 MLS ID #225082839, Norm Belott, Premiere Plus Realty Company. SWFLMLS
 - $345,0002 bd2 ba1.3k sqft2395 Bayou LN #7304, NAPLES, FL 34112For Sale
 MLS ID #226020019, Norm Belott, Premiere Plus Realty Company. SWFLMLS
 - $350,0002 bd2 ba1.3k sqft2360 Hidden Lake CT #8410, NAPLES, FL 34112For Sale
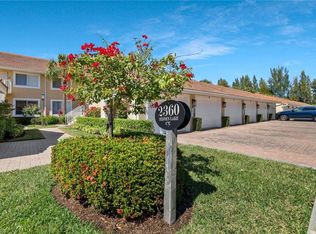 MLS ID #226008432, Norm Belott, Premiere Plus Realty Company. SWFLMLS
 - $355,0002 bd2 ba1.4k sqft3993 Bishopwood CT E #9-204, NAPLES, FL 34114For SaleMLS ID #226007738, Karin Thomas, John R Wood Properties. SWFLMLS
- $349,9003 bd2 ba1.5k sqft2370 Hidden Lake CT #8301, NAPLES, FL 34112For SaleMLS ID #225081497, J.R. Philp, Jr, Sellstate Prime Realty. SWFLMLS
- $325,0003 bd2 ba1.5k sqft2325 Hidden Lake DR #1, NAPLES, FL 34112For SaleMLS ID #226022589, Norm Belott, Premiere Plus Realty Company. SWFLMLS
- $479,0002 bd2 ba1.6k sqft3870 SAWGRASS WAY #2521, NAPLES, FL 34112For SaleMLS ID #226011927, Suzanne Tjaden, Premiere Plus Realty Company. SWFLMLS
- $319,0002 bd2 ba1.5k sqft2365 Hidden Lake DR #6, NAPLES, FL 34112For SaleMLS ID #226020239, Connie Carter, Coldwell Banker Realty. SWFLMLS
- $280,0002 bd2 ba1.2k sqft8680 Cedar Hammock CIR #122, NAPLES, FL 34112For SaleMLS ID #225081635, Jonnie Westerop, Premiere Plus Realty Company. SWFLMLS
- $349,9003 bd2 ba1.6k sqft320 Robin Hood CIR #101, NAPLES, FL 34104For SaleMLS ID #226017273, Debbie Kroeger, Realty One Group MVP. SWFLMLS
- $349,9002 bd2 ba1.2k sqft3980 Bishopwood CT E #204, NAPLES, FL 34114For SaleMLS ID #226015094, Aldo Quattrocchi, Sun Realty. SWFLMLS
- $299,9002 bd2 ba1.2k sqft7505 Stoneybrook DR #746, NAPLES, FL 34112For SaleMLS ID #226013092, Mike Pepple, Downing Frye Realty Inc.. SWFLMLS
- $389,9002 bd2 ba1.5k sqft3970 Loblolly Bay DR #301, NAPLES, FL 34114For SaleMLS ID #225072622, Claire Gogan, EXP Realty LLC. SWFLMLS
- $349,0002 bd2 ba1.3k sqft7685 Meadow Lakes DR #1301, NAPLES, FL 34104For SaleMLS ID #226021112, Sharon Brown, Blue Heron Realty of Naples. SWFLMLS
- $449,0002 bd2 ba1.6k sqft8620 Cedar Hammock CIR #1121, NAPLES, FL 34112For SaleMLS ID #226008966, Jonnie Westerop, Premiere Plus Realty Company. SWFLMLS
- $315,0002 bd2 ba1.2k sqft3972 Bishopwood CT E #2-203, NAPLES, FL 34114For SaleMLS ID #226008373, Lisa Grear, PA, Berkshire Hathaway FL Realty. SWFLMLS
- $329,9002 bd2 ba1.6k sqft357 Robin Hood CIR #202, NAPLES, FL 34104For SaleMLS ID #226020256, Doreen Doyle, PA, Keller Williams Realty Naples. SWFLMLS
- $369,0002 bd2 ba1.2k sqft6384 Huntington Lakes CIR #103, NAPLES, FL 34119For SaleMLS ID #226025675, Susan Myhelic, Gulf Breeze Real Estate LC. SWFLMLS
- $449,9002 bd2 ba1.6k sqft4660 WINGED FOOT CT #102, NAPLES, FL 34112For SaleMLS ID #226020536, Susan Heller, EXP Realty LLC. SWFLMLS
- Florida
- Collier County
- Naples
- 34112
- 3890 SAWGRASS WAY Unit 2324
Nearby cities
Nearby neighborhoods
Nearby zip codes
Other Naples Topics
