Skip main navigation
Closed
  • $377,200

    3890 Walnut Wood Way, Uniontown, OH 44685

    4beds
    1,977sqft
    Single Family Residence
    Built in 1985
    0.33 Acres Lot
    $377,200 Zestimate®
    $191/sqft
    $2,940 Estimated rent

    Home value

    $377,200

    $358,000 - $396,000

    $2,940/mo

    Zestimate® history
    Loading
    Loading...

    Owner options

    List your home for rent

    $2,940/mo

    Rent Zestimate®

    Find your next renter with Zillow Rental Manager. Plus, with online applications, you can quickly screen prospective tenants – for free.

    Learn more

    $2,940/mo

    Rent Zestimate®

    Refinance and save

    $2,537/mo

    Est. payment

    Refinancing to a lower rate could help reduce your monthly payments and save thousands over the life of the loan.

    See today's rates

    $2,537/mo

    Est. payment

    Explore your selling options

    Work with a Zillow partner agent

    Leverage their expertise and Zillow's premium Showcase listings to get your home seen by more buyers.

    Get started

    List with your own agent

    Get your home in front of millions of buyers by listing it on Zillow.

    Learn how to do it

    Sell it yourself

    Take full control of how buyers see your home on Zillow by listing For Sale by Owner (FSBO).

    List your home

    What's special

    Brick fireplaceGorgeous colonial-style homeOpen conceptOpen floor planFormal dining roomTons of natural lightPlenty of green space

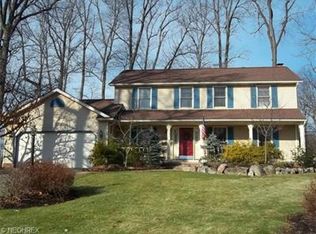
    Beautiful home that features four bedrooms and three bathrooms in the heart of Green in Meadow Wood! Situated on a quiet and private cul-de-sac, this gorgeous Colonial-style home has a welcoming front porch, colorful accents with the shutters, red front door, deck, shed, privacy fence, and plenty of green space! You'll fall in love with this immaculate and meticulously cared for two-story colonial with an open floor plan. As you enter the front door, you will walk into the spacious, open concept with laminate flooring and carpet throughout the main level. Tons of natural light with large Pella gridless windows recently updated on the first floor. The newer kitchen includes stained oak raised panel cabinetry, quartz countertops, newer tile backsplash, and newer light fixtures. The bright great room features a brick fireplace, raised hearth, and plenty of large windows. Additional gathering spot in the family room, formal dining room with decorative chair rail, newly renovated first floo

    This property is off market, which means it's not currently listed for sale or rent on Zillow. This may be different from what's available on other websites or public sources.

    Zillow last checked:

    Listing updated:

    Listed by:

    Todd Ryan Casey toddhighpoint@gmail.com(330)990-8633,

    High Point Real Estate Group

    Bought with:

    Courtney Hatfield, 2018003254

    McDowell Homes Real Estate Services

    Amanda Hartman, 2023001883

    McDowell Homes Real Estate Services

    Source: MLS Now,MLS#: 4464910MLS LogoOriginating MLS: Stark Trumbull Area REALTORS

    Facts & features

    Interior

    Bedrooms & bathrooms
    • Bedrooms: 4
    • Bathrooms: 3
    • Full bathrooms: 2
    • 1/2 bathrooms: 1
    • Main level bathrooms: 1
    Primary bedroom
    • Description: Flooring: Carpet
    • Level: Second
    • Dimensions: 16.00 x 12.00
    Bedroom
    • Description: Flooring: Carpet
    • Level: Second
    • Dimensions: 13.00 x 10.00
    Bedroom
    • Description: Flooring: Carpet
    • Level: Second
    • Dimensions: 11.00 x 11.00
    Bedroom
    • Description: Flooring: Carpet
    • Level: Second
    • Dimensions: 13.00 x 10.00
    Dining room
    • Description: Flooring: Carpet
    • Level: First
    • Dimensions: 12.00 x 12.00
    Eat in kitchen
    • Description: Flooring: Laminate
    • Level: First
    • Dimensions: 11.00 x 8.00
    Entry foyer
    • Description: Flooring: Linoleum
    • Level: First
    • Dimensions: 12.00 x 4.00
    Family room
    • Description: Flooring: Carpet
    • Level: First
    • Dimensions: 18.00 x 12.00
    Great room
    • Description: Flooring: Carpet
    • Level: First
    • Dimensions: 18.00 x 14.00
    Kitchen
    • Description: Flooring: Laminate
    • Level: First
    • Dimensions: 13.00 x 12.00
    Laundry
    • Description: Flooring: Laminate
    • Level: First
    • Dimensions: 9.00 x 7.00
    Heating
    • Forced Air, Gas
    Cooling
    • Central Air
    Appliances
    • Included: Dishwasher, Range, Refrigerator
    Features
    • Basement: Full,Unfinished
    • Number of fireplaces: 1
    Interior area
    • Total structure area: 1,977
    • Total interior livable area: 1,977 sqft
    • Finished area above ground: 1,977

    Property

    Parking
    • Total spaces: 2
    • Parking features: Attached, Garage, Garage Door Opener, Paved
    • Attached garage spaces: 2
    Features
    • Levels: Two
    • Stories: 2
    • Patio & porch: Deck, Porch
    • Fencing: Wood
    Lot
    • Size: 0.33 Acres
    • Features: Cul-De-Sac
    Details
    • Parcel number: 2808981

    Construction

    Type & style
    • Home type: SingleFamily
    • Architectural style: Colonial
    • Property subtype: Single Family Residence
    Materials
    • Brick, Vinyl Siding
    • Roof: Asphalt,Fiberglass
    Condition
    • Year built: 1985

    Utilities & green energy

    • Sewer: Public Sewer
    • Water: Well

    Community & HOA

    Community
    • Subdivision: Meadow Wood Ph Iii
    HOA
    • Has HOA: No
    Location
    • Region: Uniontown

    Financial & listing details

    • Price per square foot: $191/sqft
    • Tax assessed value: $265,250
    • Annual tax amount: $3,623
    • Date on market: 6/14/2023
    • Cumulative days on market: 6 days
    • Listing terms: Cash,Conventional,FHA,VA Loan

    Price history

    DateEventPrice
    7/20/2023Sold$349,900$177/sqft
    Source: MLS Now #4464910 Report a problem
    6/20/2023Pending sale$349,900$177/sqft
    Source: MLS Now #4464910 Report a problem
    6/14/2023Listed for sale$349,900$177/sqft
    Source: MLS Now #4464910 Report a problem

    Public tax history

    YearProperty taxesTax assessment
    2025$4,631 +0.4%$92,840
    2024$4,611 +4.6%$92,840
    2023$4,407 +21.7%$92,840 +35.8%
    2022$3,623 +6.6%$68,370
    2021$3,399 $68,370
    2020-- $68,370 +2.3%
    2019$3,474 -2.1%$66,819 0%
    2018$3,550 +9.6%$66,820
    2017$3,241 $66,820 +16.9%
    2016$3,241 $57,170
    2015$3,241 +0.6%$57,170
    2014$3,220 +3.4%$57,170 +4.1%
    2013$3,115 -0.5%$54,910
    2012$3,130 +1.7%$54,910 -0.3%
    2011$3,078 +7.2%$55,087 -10.1%
    2010$2,871 $61,244
    2009-- $61,244
    2008$2,949 +6.6%$61,244 +2.4%
    2007$2,767 +1.3%$59,802
    2006$2,731 +3.3%$59,802
    2005$2,643 $59,802 +4.7%
    2004-- $57,124
    2003$2,827 -0.5%$57,124
    2002$2,843 +0.3%$57,124 +4%
    2001$2,834 +0.9%$54,947
    2000$2,810 $54,947
    Find assessor info on the county website

    Neighborhood: 44685

    Nearby schools

    GreatSchools rating
    Schools provided by the listing agent
    • District: Green LSD (Summit)- 7707

    Source: MLS Now. This data may not be complete. We recommend contacting the local school district to confirm school assignments for this home.

    Get a cash offer in 3 minutes
    Find out how much your home could sell for in as little as 3 minutes with a no-obligation cash offer.
    Estimated market value
    $377,200
    Get a cash offer in 3 minutes
    Find out how much your home could sell for in as little as 3 minutes with a no-obligation cash offer.
    Estimated market value
    $377,200