Skip main navigation
Pending
  • $269,990

    3891 Clubside Pointe Dr, Orlando, FL 32810

    3beds
    1,344sqft
    : 
    Loading
    Get pre-qualified
    Townhouse
    Built in 2006
    1,700 Square Feet Lot
    $266,100 Zestimate®
    $201/sqft
    $200/mo HOA

    What's special

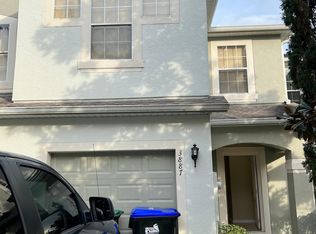
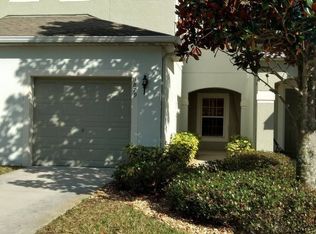
    Welcome to this stunning three-bedroom, two-and-a-half-bathroom townhouse that's ready to embrace you with open arms! This delightful corner unit offers the perfect blend of comfort and convenience, featuring an impressive 1,344 square feet of thoughtfully designed living space. Step inside to discover soaring high ceilings that create an airy, spacious atmosphere throughout the open floor plan. The heart of the home showcases beautiful granite countertops and sleek stainless steel appliances that will make even your morning coffee feel like a gourmet experience. Neutral paint colors provide the perfect backdrop for your personal style, while abundant natural light floods every corner, creating a warm and inviting ambiance. The main floor flows seamlessly with its open design and includes a convenient half bathroom for guests. All three bedrooms and two full bathrooms are strategically located upstairs, providing privacy and separation from the entertaining areas below. The upstairs laundry closet eliminates those tiresome trips to the basement, while the built-in desk area offers the perfect spot for remote work or homework sessions. As a corner unit, you'll enjoy the luxury of a private entrance and the peace of having neighbors on only one side. The one-car garage keeps your vehicle protected, and the covered back patio extends your living space outdoors. The included grounds maintenance through homeowners association dues means you can spend weekends relaxing instead of landscaping. The community pool provides the perfect escape on hot summer days, and the location offers easy access to shopping, dining, entertainment venues, and major transportation routes.
    210 days
    |
    657
    |
    42
    |

    Zillow last checked:

    Listing updated:

    Listed by:

    Bryan Russi 407-353-5107,

    KELLER WILLIAMS ADVANTAGE III 407-207-0825,

    Nicole Cates 407-948-6000,

    KELLER WILLIAMS ADVANTAGE III

    Source: Stellar MLS,MLS#: O6367422MLS LogoOriginating MLS: Orlando Regional

      Facts & features

      Interior

      Bedrooms & bathrooms
      • Bedrooms: 3
      • Bathrooms: 3
      • Full bathrooms: 2
      • 1/2 bathrooms: 1
      Rooms
      • Room types: Utility Room
      Primary bedroom
      • Features: Walk-In Closet(s)
      • Level: Second
      • Area: 132 Square Feet
      • Dimensions: 12x11
      Kitchen
      • Level: First
      • Area: 48 Square Feet
      • Dimensions: 6x8
      Living room
      • Level: First
      • Area: 180 Square Feet
      • Dimensions: 15x12
      Heating
      • Central
      Cooling
      • Central Air
      Appliances
      • Included: Dishwasher, Disposal, Microwave, Range, Refrigerator
      • Laundry: Laundry Closet
      Features
      • Ceiling Fan(s), High Ceilings, Living Room/Dining Room Combo, Open Floorplan, PrimaryBedroom Upstairs, Solid Surface Counters, Solid Wood Cabinets, Vaulted Ceiling(s)
      • Flooring: Ceramic Tile
      • Doors: Sliding Doors
      • Has fireplace: No
      • Common walls with other units/homes: End Unit
      Interior area
      • Total structure area: 1,760
      • Total interior livable area: 1,344 sqft
      Video & virtual tour

      Property

      Parking
      • Total spaces: 1
      • Parking features: Driveway
      • Attached garage spaces: 1
      • Has uncovered spaces: Yes
      • Details: Garage Dimensions: 10x20
      Features
      • Levels: Two
      • Stories: 2
      • Patio & porch: Covered, Porch, Rear Porch
      • Exterior features: Lighting, Sidewalk
      • Has view: Yes
      • View description: Trees/Woods, Water, Pond
      • Has water view: Yes
      • Water view: Water,Pond
      Lot
      • Size: 1,700 Square Feet
      • Features: Corner Lot, In County, Near Public Transit, Sidewalk
      • Residential vegetation: Mature Landscaping
      Details
      • Parcel number: 282129138300010
      • Zoning: R-3
      • Special conditions: None

      Construction

      Type & style
      • Home type: Townhouse
      • Architectural style: Traditional
      • Property subtype: Townhouse
      Materials
      • Stucco
      • Foundation: Slab
      • Roof: Shingle
      Condition
      • New construction: No
      • Year built: 2006

      Utilities & green energy

      • Sewer: Public Sewer
      • Water: Public
      • Utilities for property: Cable Available, Electricity Available, Electricity Connected, Public, Sewer Available, Sewer Connected, Street Lights, Underground Utilities, Water Available, Water Connected

      Community & HOA

      Community
      • Features: Pool
      • Security: Security System
      • Pet fee: $0 monthly
      • Subdivision: CLUBSIDE POINTE
      HOA
      • Has HOA: Yes
      • Services included: Community Pool, Maintenance Grounds
      • HOA fee: $200 monthly
      • HOA name: Nancy Martell
      • HOA phone: 407-228-4181
      Location
      • Region: Orlando

      Financial & listing details

      • Price per square foot: $201/sqft
      • Tax assessed value: $242,226
      • Annual tax amount: $3,611
      • Date on market: 12/16/2025
      • Cumulative days on market: 203 days
      • Listing terms: Cash,Conventional,FHA,VA Loan
      • Ownership: Condominium
      • Total actual rent: 0
      • Electric utility on property: Yes
      • Road surface type: Paved, Asphalt

        Estimated market value

        $266,100

        $253,000 - $279,000

        $1,881/mo

        Price history

        DateEventPrice
        7/10/2026Listing removed$2,100$2/sqft
        Source: Zillow Rentals Report a problem
        7/10/2026Pending sale$269,990$201/sqft
        Source: Stellar MLS #O6367422 Report a problem
        7/1/2026Listed for sale$269,990$201/sqft
        Source: Stellar MLS #O6367422 Report a problem
        6/26/2026Pending sale$269,990$201/sqft
        Source: Stellar MLS #O6367422 Report a problem
        6/9/2026Listed for rent$2,100$2/sqft
        Source: Zillow Rentals Report a problem
        3/30/2026Price change$269,990-2.5%$201/sqft
        Source: Stellar MLS #O6367422 Report a problem
        3/2/2026Price change$276,990-1.8%$206/sqft
        Source: Stellar MLS #O6367422 Report a problem
        2/2/2026Price change$281,990-1.1%$210/sqft
        Source: Stellar MLS #O6367422 Report a problem
        12/16/2025Listed for sale$285,000+14.9%$212/sqft
        Source: Stellar MLS #O6367422 Report a problem
        6/25/2024Listing removed--
        Source: Zillow Rentals Report a problem
        6/11/2024Listed for rent$2,100$2/sqft
        Source: Zillow Rentals Report a problem
        8/3/2022Sold$248,000-6.4%$185/sqft
        Source: Public Record Report a problem
        7/2/2022Pending sale$265,000$197/sqft
        Source: Stellar MLS #O6039461 Report a problem
        6/30/2022Listed for sale$265,000+23.3%$197/sqft
        Source: Stellar MLS #O6039461 Report a problem
        1/17/2007Sold$215,000$160/sqft
        Source: Public Record Report a problem

        Public tax history

        YearProperty taxesTax assessment
        2024$3,413 +7.3%$233,440 +3%
        2023$3,182 +16%$226,641 +56.2%
        2022$2,743 +8.9%$145,052 +10%
        2021$2,517 +7.9%$131,865 +10%
        2020$2,333 +6.6%$119,877 +10%
        2019$2,189 +8.9%$108,979 +10%
        2018$2,009 $99,072 -0.7%
        2017$2,009 +7.7%$99,735 +8.3%
        2016$1,865 +6.9%$92,109 +5.8%
        2015$1,745 +6.6%$87,039 +4.3%
        2014$1,637 +14.4%$83,412 +25%
        2013$1,431 +10.6%$66,755 +19.4%
        2012$1,293 -0.5%$55,923 -0.5%
        2011$1,300 -18.7%$56,221 -25.5%
        2010$1,599 $75,487 -37.5%
        2009-- $120,743 -23.4%
        2008$2,237 -11.2%$157,701 -4.3%
        2007$2,519 +349.1%$164,702 +488.2%
        2006$561 +303.5%$28,000 +273.3%
        2005$139 $7,500
        Find assessor info on the county website

        Monthly payment

        Est. payment

        Payment breakdown

        Explore the cost of this home by adjusting the details. Changes won't be saved.
        All calculations are estimates and provided by Zillow, Inc. for informational purposes only. Actual amounts may vary.
        HOA fees may include property taxes on listings classified as Co-Ops. Contact the listing agent and/or owner for fee details.
        Mortgage interest rates are dependent on a number of factors, including credit score, down payment, and repayment length. Interest rate data provided by Zillow Group Marketplace, Inc. as of 1/1/1970 from various mortgage lenders with which we have lead or other similar arrangements; the Estimated Payment is an average of those rates.
        See how much you could borrow to make a competitive offer.

        Climate risks

        Neighborhood: Lockhart

        Getting around

        23 / 100
        Car-Dependent
        24 / 100
        Minimal Transit
        30 / 100
        Somewhat Bikeable

        Nearby schools

        GreatSchools rating
        Schools provided by the listing agent
        • Elementary: Riverside Elem
        • Middle: Lockhart Middle
        • High: Wekiva High

        Source: Stellar MLS. This data may not be complete. We recommend contacting the local school district to confirm school assignments for this home.

        A local agent can set up tours, give advice and negotiate with sellers.

        Browse local experts

        Similar homes