Skip main navigation
Closed
  • Listed by: Janet McAfee Inc. • Beth Schultz • Contact: 314-609-3855
    Bought with: RE/MAX Results
    Price Unknown

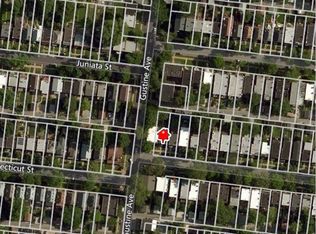
    3891 Connecticut St, Saint Louis, MO 63116

    3beds
    1,632sqft
    Single Family Residence
    Built in 1912
    4,051 Square Feet Lot
    $440,500 Zestimate®
    $--/sqft
    $2,671 Estimated rent

    Home value

    $440,500

    $418,000 - $463,000

    $2,671/mo

    Zestimate® history
    Loading
    Loading...

    Owner options

    List your home for rent

    $2,671/mo

    Rent Zestimate®

    Find your next renter with Zillow Rental Manager. Plus, with online applications, you can quickly screen prospective tenants – for free.

    Learn more

    $2,671/mo

    Rent Zestimate®

    Refinance and save

    Refinancing to a lower rate could help reduce your monthly payments and save thousands over the life of the loan.

    See today's rates

    Explore your selling options

    Work with a Zillow partner agent

    Leverage their expertise and Zillow's premium Showcase listings to get your home seen by more buyers.

    Get started

    List with your own agent

    Get your home in front of millions of buyers by listing it on Zillow.

    Learn how to do it

    Sell it yourself

    Take full control of how buyers see your home on Zillow by listing For Sale by Owner (FSBO).

    List your home

    What's special

    Original brick surroundCosmopolitan lifestyleOpen floor planCovered porchGorgeous dining roomWall of windowsUpdated kitchen
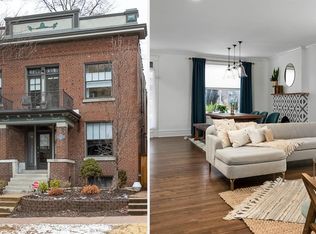
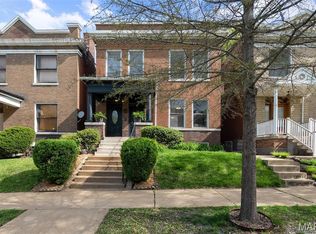
    THIS IS YOUR HOUSE! Situated in the heart of World Famous "Town Grove Park" for outdoor living. No other home offers an executive, cosmopolitan lifestyle blending Urban Fun & Historic Significance. Meticulously crafted & creatively designed for entertaining like a Boss! Live where you play, walk to entertainment & favorite restaurants~ No expense spared, no detail overlooked, no inch untouched. This is the home of your dreams where you enjoy life to the fullest. Sun filled rooms, stained glass. Open floor plan w/living room w/glazed original brick surround, updated kitchen only a Chef would design opening to the gorgeous dining room with wall of windows overlooking the pristine private back yard ready for your next BBQ! 3beds & full bath on 2nd floor/one bedroom offering sitting porch! Lower level w/full bath & plenty of storage. Enjoy morning coffee on covered porch, evening cocktails on back covered patio. Proximity to HWYs for easy downtown access. Passed STL City Inspection!

    Zillow last checked:

    Listing updated:

    Listed by:

    Beth Schultz 314-609-3855,

    Janet McAfee Inc.

    Bought with:

    Mary Krummenacher, 2002013461

    RE/MAX Results

    Source: MARIS,MLS#: 24008722MLS LogoOriginating MLS: St. Louis Association of REALTORS

    Facts & features

    Interior

    Bedrooms & bathrooms
    • Bedrooms: 3
    • Bathrooms: 2
    • Full bathrooms: 2
    Primary bedroom
    • Features: Floor Covering: Carpeting, Wall Covering: Some
    • Level: Upper
    Bedroom
    • Features: Floor Covering: Carpeting, Wall Covering: Some
    • Level: Upper
    Bedroom
    • Features: Floor Covering: Carpeting, Wall Covering: Some
    • Level: Upper
    Dining room
    • Features: Floor Covering: Wood, Wall Covering: Some
    • Level: Main
    Kitchen
    • Features: Floor Covering: Wood, Wall Covering: Some
    • Level: Main
    Laundry
    • Features: Floor Covering: Concrete, Wall Covering: None
    • Level: Lower
    Living room
    • Features: Floor Covering: Wood, Wall Covering: Some
    • Level: Main
    Heating
    • Natural Gas, Forced Air
    Cooling
    • Central Air, Electric
    Appliances
    • Included: Gas Water Heater, Dishwasher, Disposal, Microwave, Range Hood, Electric Range, Electric Oven, Refrigerator, Stainless Steel Appliance(s)
    Features
    • Custom Cabinetry, Pantry, Solid Surface Countertop(s), Kitchen/Dining Room Combo, Entrance Foyer, High Ceilings, Historic Millwork, Open Floorplan
    • Flooring: Carpet, Hardwood
    • Doors: Panel Door(s), Storm Door(s)
    • Windows: Window Treatments, Storm Window(s)
    • Basement: Full,Walk-Up Access
    • Number of fireplaces: 1
    • Fireplace features: Living Room, Decorative
    Interior area
    • Total structure area: 1,632
    • Total interior livable area: 1,632 sqft
    • Finished area above ground: 1,632

    Property

    Parking
    • Total spaces: 2
    • Parking features: Alley Access, Covered, Detached, Garage, Garage Door Opener, Off Street
    • Garage spaces: 2
    Features
    • Levels: Two
    • Patio & porch: Deck, Patio
    Lot
    • Size: 4,051 Square Feet
    • Dimensions: 32 x 127
    Details
    • Parcel number: 41120005500
    • Special conditions: Standard

    Construction

    Type & style
    • Home type: SingleFamily
    • Architectural style: Other,Traditional
    • Property subtype: Single Family Residence
    Materials
    • Brick
    Condition
    • Updated/Remodeled
    • New construction: No
    • Year built: 1912

    Utilities & green energy

    • Sewer: Public Sewer
    • Water: Public

    Community & HOA

    Community
    • Subdivision: Tower Grove Heights Amd Add
    Location
    • Region: Saint Louis

    Financial & listing details

    • Tax assessed value: $74,060
    • Annual tax amount: $5,051
    • Date on market: 2/20/2024
    • Cumulative days on market: 2 days
    • Listing terms: Cash,Conventional,FHA,VA Loan
    • Ownership: Private

    Price history

    DateEventPrice
    3/14/2024Sold--
    Source: MARIS #24008722 Report a problem
    2/22/2024Pending sale$390,000$239/sqft
    Source: MARIS #24008722 Report a problem
    2/20/2024Listed for sale$390,000+81.5%$239/sqft
    Source: MARIS #24008722 Report a problem
    4/13/2008Listing removed$214,900$132/sqft
    Source: Point2 Report a problem
    2/1/2008Listed for sale$214,900$132/sqft
    Source: Point2 Report a problem
    10/18/2007Sold--
    Source: Agent Provided Report a problem

    Public tax history

    YearProperty taxesTax assessment
    2025$6,091 +14.7%$74,060 +17.4%
    2024$5,311 +5.1%$63,110
    2023$5,051 +6.4%$63,110 +10.6%
    2022$4,746 +0.1%$57,080
    2021$4,740 +15.5%$57,080 +14.3%
    2020$4,103 $49,930
    2019$4,103 $49,930 +16.8%
    2018$4,103 +10.4%$42,760 +0%
    2017$3,716 +37.8%$42,750 +34.3%
    2016$2,696 +10.3%$31,830
    2015$2,444 +4.3%$31,830
    2014$2,342 $31,830 +4.3%
    2013$2,342 $30,510 -5.5%
    2012-- $32,270
    2011-- $32,270
    2010-- $32,270 -0.6%
    2009$2,187 +20.6%$32,480
    2008$1,813 $32,480 -4.8%
    2007$1,813 $34,120
    2006$1,813 +107.3%$34,120 +33.6%
    2005$875 +37.7%$25,540 +207%
    2004$635 +2.9%$8,320
    2003$618 +6.2%$8,320 +9.2%
    2002$581 $7,620
    2001-- $7,620 +11.1%
    2000-- $6,860
    Find assessor info on the county website

    Neighborhood: Tower Grove South

    Nearby schools

    GreatSchools rating
    Schools provided by the listing agent
    • Elementary: Mann Elem.
    • Middle: Fanning Middle Community Ed.
    • High: Roosevelt High

    Source: MARIS. This data may not be complete. We recommend contacting the local school district to confirm school assignments for this home.

    Get a cash offer in 3 minutes
    Find out how much your home could sell for in as little as 3 minutes with a no-obligation cash offer.
    Estimated market value
    $440,500
    Get a cash offer in 3 minutes
    Find out how much your home could sell for in as little as 3 minutes with a no-obligation cash offer.
    Estimated market value
    $440,500