Skip main navigation
Off market
  • $437,600

    3891 Dalea Dr, Prosper, TX 75078

    2beds
    1,555sqft
    Townhouse
    Built in 2019
    4,791 Square Feet Lot
    $437,600 Zestimate®
    $281/sqft
    $2,650 Estimated rent

    Home value

    $437,600

    $411,000 - $464,000

    $2,650/mo

    Zestimate® history
    Loading
    Loading...

    Owner options

    List your home for rent

    $2,650/mo

    Rent Zestimate®

    Find your next renter with Zillow Rental Manager. Plus, with online applications, you can quickly screen prospective tenants – for free.

    Learn more

    $2,650/mo

    Rent Zestimate®

    Refinance and save

    $3,223/mo

    Est. payment

    Refinancing to a lower rate could help reduce your monthly payments and save thousands over the life of the loan.

    See today's rates

    $3,223/mo

    Est. payment

    Explore your selling options

    Work with a Zillow partner agent

    Leverage their expertise and Zillow's premium Showcase listings to get your home seen by more buyers.

    Get started

    List with your own agent

    Get your home in front of millions of buyers by listing it on Zillow.

    Learn how to do it

    Sell it yourself

    Take full control of how buyers see your home on Zillow by listing For Sale by Owner (FSBO).

    List your home

    What's special

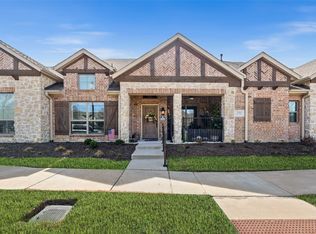
    READY NOW! SWOON-WORTHY, SINGLE STORY VILLA tastefully appointed w_ the finest designer finishes will take your breath away! Perfectly positioned end unit allows additional privacy. Thoughtfully crafted w_ UNIVERSAL INCLUSIVE ARCHITECTURE to allow greater accessibility now... and into the future w_ expanded hallways, doors & an oversized seamless shower. Prepare to be amazed as you enter a home that looks to be straight out of a magazine! Soaring ceilings+open floorplan fill the home w_ natural light. Enhanced gourmet kitchen w_5-burner gas cooktop, upgraded custom cabinets, luxury vinyl wood plank flooring & upgraded light fixtures make this home shine above the rest! Snazzy-custom window coverings incl. electric shades w_ remote control for ease of use. Outdoor patio w_ trellis featuring a motorized drop shade + grassy fenced area for pets & gardening. Enjoy the benefits of lock & leave lifestyle + energy-efficient savings in a livable design without giving up the quality you demand!

    This property is off market, which means it's not currently listed for sale or rent on Zillow. This may be different from what's available on other websites or public sources.

    Facts & features

    Interior

    Bedrooms & bathrooms
    • Bedrooms: 2
    • Bathrooms: 2
    • Full bathrooms: 2
    Heating
    • Forced air, Gas
    Appliances
    • Included: Dishwasher
    Features
    • Decorative Lighting, High Speed Internet Available, Vaulted Ceilings, Sound System Wiring
    • Flooring: Tile, Carpet, Hardwood
    Interior area
    • Structure area source: Building Plan
    • Total interior livable area: 1,555 sqft

    Property

    Parking
    • Total spaces: 2
    • Parking features: Garage - Attached
    Lot
    • Size: 4,791 Square Feet
    • Features: Some Trees, Interior Lot, Subdivision, Landscaped
    Details
    • Other equipment: Cooktop - Gas, Water Line to Refrigerator, Vent Mechanism, Dishwasher, Disposal, Oven-Gas

    Construction

    Type & style
    • Home type: Townhouse
    • Architectural style: Traditional, Contemporary/Modern
    Materials
    • Roof: Composition
    Condition
    • Year built: 2019

    Utilities & green energy

    • Utilities for property: City Sewer, City Water, Community Mailbox
    Green energy
    • Energy efficient items: Drought Tolerant Plants

    Community & HOA

    Community
    • Security: Smoke Detector, Burglar, Pre-Wired, Carbon Monoxide Detector, Fire Sprinkler System, Exterior Security Light(s)
    HOA
    • Has HOA: Yes
    • Services included: Full Use of Facilities, Exterior Maintenance, Management Fees, Reserves, Blanket Insurance, Front Yard Maintenance, Maintenance of Common Areas
    • HOA fee: $308 monthly
    Location
    • Region: Prosper

    Financial & listing details

    • Price per square foot: $281/sqft

    Price history

    DateEventPrice
    2/22/2023Sold--
    Source: NTREIS #20180947 Report a problem
    1/4/2023Pending sale$510,000$328/sqft
    Source: Coldwell Banker Apex, Realtors #20180947 Report a problem
    1/3/2023Contingent$510,000$328/sqft
    Source: NTREIS #20180947 Report a problem
    10/7/2022Listed for sale$510,000+37.8%$328/sqft
    Source: NTREIS #20180947 Report a problem
    4/29/2020Listing removed$369,990$238/sqft
    Source: Coldwell Banker Apex Realtors #14315997 Report a problem
    4/3/2020Pending sale$369,990$238/sqft
    Source: Coldwell Banker Apex, REALTORS #14315997 Report a problem
    4/3/2020Listed for sale$369,990$238/sqft
    Source: Coldwell Banker Apex, REALTORS #14315997 Report a problem

    Public tax history

    Tax history is unavailable.

    Neighborhood: Windsong Ranch

    Nearby schools

    GreatSchools rating
    Schools provided by the listing agent
    • Elementary: Windsong Ranch
    • Middle: Lorene Rogers
    • High: Prosper
    • District: Prosper ISD

    Source: The MLS. This data may not be complete. We recommend contacting the local school district to confirm school assignments for this home.

    Get a cash offer in 3 minutes
    Find out how much your home could sell for in as little as 3 minutes with a no-obligation cash offer.
    Estimated market value
    $437,600
    Get a cash offer in 3 minutes
    Find out how much your home could sell for in as little as 3 minutes with a no-obligation cash offer.
    Estimated market value
    $437,600