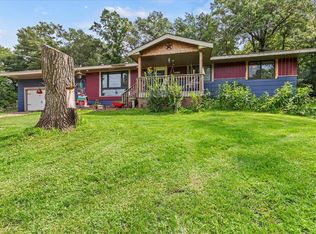
"Price Reduced $35,000"***DELANO**"UNIQUE & UPDATED Country Style" Home On "Private"1.85 ACRES w/Great "IN-LAW Living Set-Up" in Lower Level w/WALKOUT*Separate NEWER 2nd KITCHEN-2nd Laundry-1 Bedroom Dn-FIREPLACE*Main & Lower Level off Open Stairway to Lower Level w/Door***MORE PHOTOS COMING SOON Of Lower Level***Crazy HUGE Newer Kitchen on Main w/All Appliances*Old Style Entry Porch Off Driveway & Kitchen*Center Island w/Sink*Planking style flooring*"3"BR's on Main (4 Total)*2 Living Areas*Updated Bath*New Flooring*Hot Tub Included*"BRAND NEW WELL Late '23 +++ BRAND NEW ROOF 8/23 too!"*O'Sized 2-Car Garage w/Storage Loft and Man Cave Bar Area*E-Z Access to Hwy#55-Rockford-Delano-Buffalo & Mpls*School Dist #877 (Buffalo-Hanover-Montrose)*QUICK POSSESSION Available!!!*
Closed
$430,000
3891 Eaken Ave SE, Delano, MN 55328
4beds
2,750sqft
Single Family Residence
Built in 1963
1.84 Acres Lot
$475,300 Zestimate®
$156/sqft
$2,721 Estimated rent
Home value
$475,300
$452,000 - $504,000
$2,721/mo
Zestimate® history
Owner options
List your home for rent
$2,721/mo
Rent Zestimate®
Find your next renter with Zillow Rental Manager. Plus, with online applications, you can quickly screen prospective tenants – for free.
$2,721/mo
Rent Zestimate®
Refinance and save
$2,736/mo
Est. payment
Refinancing to a lower rate could help reduce your monthly payments and save thousands over the life of the loan.
$2,736/mo
Est. payment
Explore your selling options
Work with a Zillow partner agent
Leverage their expertise and Zillow's premium Showcase listings to get your home seen by more buyers.
Get startedList with your own agent
Get your home in front of millions of buyers by listing it on Zillow.
Learn how to do itSell it yourself
Take full control of how buyers see your home on Zillow by listing For Sale by Owner (FSBO).
List your homeWhat's special
Zillow last checked:
Listing updated:
Listed by:
Cheryl C Daniels 612-964-9495,
Counselor Realty, Inc
Bought with:
Jill Anne Gustafson
RE/MAX Results
Source: NorthstarMLS as distributed by MLS GRID,MLS#: 6568276
Facts & features
Interior
Bedrooms & bathrooms
- Bedrooms: 4
- Bathrooms: 2
- Full bathrooms: 2
Bedroom
- Level: Main
- Area: 225 Square Feet
- Dimensions: 15x15
Bedroom 2
- Level: Main
- Area: 132 Square Feet
- Dimensions: 12x11
Bedroom 3
- Level: Main
- Area: 132 Square Feet
- Dimensions: 12x11
Bedroom 4
- Level: Lower
- Area: 110 Square Feet
- Dimensions: 11x10
Informal dining room
- Level: Main
- Area: 240 Square Feet
- Dimensions: 24x10
Kitchen
- Level: Main
- Area: 336 Square Feet
- Dimensions: 24x14
Kitchen 2nd
- Level: Lower
- Area: 120 Square Feet
- Dimensions: 12x10
Laundry
- Level: Main
- Area: 60 Square Feet
- Dimensions: 10x6
Laundry
- Level: Main
- Area: 60 Square Feet
- Dimensions: 10x6
Laundry
- Level: Lower
- Area: 100 Square Feet
- Dimensions: 10x10
Living room
- Level: Main
- Area: 187 Square Feet
- Dimensions: 17x11
Living room
- Level: Lower
- Area: 176 Square Feet
- Dimensions: 16x11
Other
- Level: Main
- Area: 154 Square Feet
- Dimensions: 22x7
Heating
- Baseboard, Hot Water
Cooling
- Ductless Mini-Split, Window Unit(s)
Appliances
- Included: Dishwasher, Dryer, Exhaust Fan, Water Filtration System, Microwave, Other, Range, Refrigerator, Washer, Water Softener Owned
- Laundry: Gas Dryer Hookup, Laundry Room, Main Level, Washer Hookup
Features
- Basement: Daylight,Egress Window(s),Finished,Walk-Out Access
- Number of fireplaces: 2
- Fireplace features: Electric, Family Room, Living Room
Interior area
- Total structure area: 2,750
- Total interior livable area: 2,750 sqft
- Finished area above ground: 1,700
- Finished area below ground: 1,050
Property
Parking
- Total spaces: 2
- Parking features: Detached Garage, Concrete, Electric, Garage Door Opener, Guest, No Int Access to Dwelling
- Garage spaces: 2
- Has uncovered spaces: Yes
- Details: Garage Dimensions (26x30), Garage Door Height (7), Garage Door Width (8)
Accessibility
- Accessibility features: None
Features
- Levels: One
- Stories: 1
- Patio & porch: Enclosed, Glass Enclosed, Patio, Side Porch
- Pool features: None
- Fencing: None
Lot
- Size: 1.84 Acres
- Dimensions: 299' x 300' Partially Wooded
- Features: Tree Coverage - Medium
Details
- Additional structures: Garage(s)
- Foundation area: 1700
- Parcel number: 215100224401
- Zoning description: Residential-Single Family
Construction
Type & style
- Home type: SingleFamily
- Property subtype: Single Family Residence
Materials
- Frame
- Roof: Asphalt
Condition
- New construction: No
- Year built: 1963
Utilities & green energy
- Electric: 150 Amp Service
- Gas: Natural Gas
- Sewer: Septic System Compliant - Yes
- Water: Well
Community & HOA
HOA
- Has HOA: No
Location
- Region: Delano
Financial & listing details
- Price per square foot: $156/sqft
- Tax assessed value: $433,700
- Annual tax amount: $3,988
- Date on market: 7/12/2024
- Cumulative days on market: 103 days
- Road surface type: Unimproved
Price history
| Date | Event | Price |
|---|---|---|
| 8/16/2024 | Sold | $430,000-7.1%$156/sqft |
Source:  NorthstarMLS as distributed by MLS GRID #6568276 Report a problem NorthstarMLS as distributed by MLS GRID #6568276 Report a problem | ||
| 8/4/2024 | Pending sale | $462,900$168/sqft |
Source: NorthstarMLS as distributed by MLS GRID #6568276 Report a problem | ||
| 7/20/2024 | Listed for sale | $462,900$168/sqft |
Source: NorthstarMLS as distributed by MLS GRID #6568276 Report a problem | ||
| 7/20/2024 | Pending sale | $462,900$168/sqft |
Source: NorthstarMLS as distributed by MLS GRID #6568276 Report a problem | ||
| 7/12/2024 | Listed for sale | $462,900$168/sqft |
Source: NorthstarMLS as distributed by MLS GRID #6568276 Report a problem | ||
| 7/12/2024 | Listing removed | -- |
Source: NorthstarMLS as distributed by MLS GRID #6512500 Report a problem | ||
| 7/11/2024 | Price change | $462,900-2.1%$168/sqft |
Source: NorthstarMLS as distributed by MLS GRID #6512500 Report a problem | ||
| 6/13/2024 | Price change | $472,900-2.1%$172/sqft |
Source: NorthstarMLS as distributed by MLS GRID #6512500 Report a problem | ||
| 6/1/2024 | Price change | $482,900-1%$176/sqft |
Source: NorthstarMLS as distributed by MLS GRID #6512500 Report a problem | ||
| 5/6/2024 | Price change | $487,900-2%$177/sqft |
Source: NorthstarMLS as distributed by MLS GRID #6512500 Report a problem | ||
| 4/23/2024 | Listed for sale | $497,900+27.3%$181/sqft |
Source: NorthstarMLS as distributed by MLS GRID #6512500 Report a problem | ||
| 7/8/2021 | Sold | $391,000+6%$142/sqft |
Source: NorthstarMLS as distributed by MLS GRID #5750078 Report a problem | ||
| 5/10/2021 | Pending sale | $369,000$134/sqft |
Source: NorthstarMLS as distributed by MLS GRID #5750078 Report a problem | ||
| 5/7/2021 | Listed for sale | $369,000+50.6%$134/sqft |
Source: NorthstarMLS as distributed by MLS GRID #5750078 Report a problem | ||
| 6/10/2014 | Sold | $245,000+2.1%$89/sqft |
Source:  Lake Superior Area Realtors as distributed by MLS GRID #2166038 Report a problem Lake Superior Area Realtors as distributed by MLS GRID #2166038 Report a problem | ||
| 4/22/2014 | Listed for sale | $239,900$87/sqft |
Source: RE/MAX Edge #4469887 Report a problem | ||
| 8/8/2009 | Listing removed | $239,900$87/sqft |
Source: Coldwell Banker Burnet #3681014 Report a problem | ||
| 5/15/2009 | Listed for sale | $239,900+7.6%$87/sqft |
Source: NRT Minneapolis #3681014 Report a problem | ||
| 3/26/2004 | Sold | $223,000$81/sqft |
Source: Public Record Report a problem | ||
Public tax history
| Year | Property taxes | Tax assessment |
|---|---|---|
| 2025 | $4,198 +7.5% | $433,700 -4% |
| 2024 | $3,904 -2.1% | $451,700 +1% |
| 2023 | $3,988 +12.9% | $447,300 +11.7% |
| 2022 | $3,532 -1.6% | $400,600 +21.8% |
| 2021 | $3,590 +18.7% | $328,800 +2.6% |
| 2020 | $3,024 -60.3% | $320,400 +2.4% |
| 2019 | $7,610 +151.7% | $313,000 +13.9% |
| 2018 | $3,024 +27.2% | $274,800 +24.7% |
| 2017 | $2,378 +17.8% | $220,400 |
| 2016 | $2,018 | -- |
| 2015 | $2,018 +17.6% | -- |
| 2014 | $1,716 +11.6% | -- |
| 2013 | $1,538 -14.9% | -- |
| 2012 | $1,808 -4.7% | -- |
| 2011 | $1,898 -0.8% | -- |
| 2010 | $1,914 -4.5% | -- |
| 2009 | $2,003 -9.1% | -- |
| 2008 | $2,203 +0.5% | -- |
| 2007 | $2,193 +4.1% | -- |
| 2006 | $2,106 +13.8% | -- |
| 2005 | $1,850 +6.3% | -- |
| 2004 | $1,741 +9.6% | -- |
| 2003 | $1,588 +25.7% | -- |
| 2002 | $1,264 -24.4% | -- |
| 2001 | $1,671 | -- |
Find assessor info on the county website
Neighborhood: 55328
Nearby homes
- $506,2004 bd2 ba2.5k sqft3943 Eaken Ave SE, Delano, MN 55328Off Market
- $384,5003 bd3 ba1.2k sqft3856 Eaken Ave SE, Delano, MN 55328Sold
- $523,8005 bd2 ba3.9k sqft3902 Eaken Ave SE, Delano, MN 55328Off Market

- $342,6003 bd1 ba1k sqft3985 Eaken Ave SE, Delano, MN 55328Off Market
- $752,1003 bd1 ba2.5k sqft3984 Eaken Ave SE, Delano, MN 55328Off Market
- $11,800-- bd-- ba-- sqft4026 Eaken Ave SE, Delano, MN 55328Off Market
- $397,6003 bd2 ba1.5k sqft4026 Eaken Ave SE, Delano, MN 55328Off Market
- $469,9003 bd1 ba1.4k sqft3741 37th St SE, Delano, MN 55328Off Market
Nearby schools
GreatSchools rating
- 6/10Montrose Elementary SchoolGrades: PK-5Distance: 5.3 mi
- 7/10Buffalo Community Middle SchoolGrades: 6-8Distance: 7.3 mi
- 8/10Buffalo Senior High SchoolGrades: 9-12Distance: 6.3 mi
Get a cash offer in 3 minutes
Find out how much your home could sell for in as little as 3 minutes with a no-obligation cash offer.
Estimated market value
$475,300
Get a cash offer in 3 minutes
Find out how much your home could sell for in as little as 3 minutes with a no-obligation cash offer.
Estimated market value
$475,300
- Minnesota
- Wright County
- Delano
- 55328
- 3891 Eaken Ave SE
Nearby cities
Nearby zip codes
Other Delano Topics
