Absolutely Gorgeous... This stunning condo perfectly situated within the desirable Forester Square neighborhood offers the perfect blend of comfort and convenience. Enjoy resort-style living with access to fantastic amenities including a sparkling community pool, relaxing hot tub, inviting clubhouse, state-of-the-art gym, and lush park areas. Step inside to discover a meticulously maintained home boasting two bedrooms, two full bathrooms, office space and incredible storage in the lower level. The primary suite features a spacious walk-in closet and spa bathroom. Bright 2nd bedroom with bathroom offers wonderful storage. Open kitchen with new appliances overlooks the great room with new luxury vinyl flooring and electric fireplace. Continue downstairs to the secluded office space and oversized attached garage. Extra convenience with the additional storage in the basement that features the laundry room and shelving. All appliances included!
Located just minutes from downtown Auburn Hills, this condo offers proximity to shopping, dining, entertainment, Oakland University, and major highways. Don't miss out on the opportunity to experience effortless living in this charming Auburn Hills townhome.
Sold for $268,000
$268,000
3891 Forester Blvd, Auburn Hills, MI 48326
2beds
1,120sqft
Townhouse
Built in 2003
-- sqft lot
$267,600 Zestimate®
$239/sqft
$1,698 Estimated rent
Home value
$267,600
$254,000 - $281,000
$1,698/mo
Zestimate® history
Owner options
List your home for rent
$1,698/mo
Rent Zestimate®
Find your next renter with Zillow Rental Manager. Plus, with online applications, you can quickly screen prospective tenants – for free.
$1,698/mo
Rent Zestimate®
Refinance and save
$1,955/mo
Est. payment
Refinancing to a lower rate could help reduce your monthly payments and save thousands over the life of the loan.
$1,955/mo
Est. payment
Explore your selling options
Work with a Zillow partner agent
Leverage their expertise and Zillow's premium Showcase listings to get your home seen by more buyers.
Get startedList with your own agent
Get your home in front of millions of buyers by listing it on Zillow.
Learn how to do itSell it yourself
Take full control of how buyers see your home on Zillow by listing For Sale by Owner (FSBO).
List your homeWhat's special
Zillow last checked:
Listing updated:
Listed by:
Leslie A Doran 248-390-3930,
@properties Christie's Int'l R E Rochester
Bought with:
Chris G Pero, 6501294318
Max Broock, REALTORS®-Birmingham
Source: Realcomp II,MLS#: 20240049148
Facts & features
Interior
Bedrooms & bathrooms
- Bedrooms: 2
- Bathrooms: 2
- Full bathrooms: 2
Primary bedroom
- Level: Second
- Area: 154
- Dimensions: 14 x 11
Bedroom
- Level: Second
- Area: 120
- Dimensions: 10 x 12
Primary bathroom
- Level: Second
- Area: 40
- Dimensions: 5 x 8
Other
- Level: Second
- Area: 35
- Dimensions: 7 x 5
Dining room
- Level: Upper
- Area: 90
- Dimensions: 10 x 9
Family room
- Level: Entry
- Area: 156
- Dimensions: 13 x 12
Kitchen
- Level: Upper
- Area: 132
- Dimensions: 11 x 12
Laundry
- Level: Basement
- Area: 28
- Dimensions: 7 x 4
Library
- Level: Lower
- Area: 40
- Dimensions: 8 x 5
Heating
- Forced Air, Natural Gas
Cooling
- Ceiling Fans, Central Air
Appliances
- Included: Dishwasher, Disposal, Dryer, Free Standing Electric Oven, Free Standing Refrigerator, Microwave, Stainless Steel Appliances, Washer
- Laundry: Laundry Room
Features
- Entrance Foyer, High Speed Internet, Programmable Thermostat
- Basement: Partial,Unfinished
- Has fireplace: Yes
- Fireplace features: Electric, Family Room
Interior area
- Total interior livable area: 1,120 sqft
- Finished area above ground: 1,120
Property
Parking
- Total spaces: 1
- Parking features: One Car Garage, Attached, Garage Faces Rear
- Attached garage spaces: 1
Features
- Levels: Two
- Stories: 2
- Entry location: GroundLevelwSteps
- Patio & porch: Patio
- Exterior features: Barbecue, Grounds Maintenance, Lighting, Spa Hottub
- Pool features: Community, In Ground
- Waterfront features: Swim Association
Details
- Parcel number: 1425429158
- Special conditions: Short Sale No,Standard
Construction
Type & style
- Home type: Townhouse
- Architectural style: Raised Ranch,Townhouse
- Property subtype: Townhouse
Materials
- Brick
- Foundation: Basement, Poured
- Roof: Asphalt
Condition
- New construction: No
- Year built: 2003
Utilities & green energy
- Sewer: Public Sewer
- Water: Public
- Utilities for property: Underground Utilities
Community & HOA
Community
- Features: Clubhouse, Fitness Center, Sidewalks
- Security: Smoke Detectors
- Subdivision: FORESTER SQUARE AT AUBURN VILLAGE CONDO
HOA
- Has HOA: Yes
- Services included: Insurance, Maintenance Grounds, Maintenance Structure, Other, Snow Removal
- HOA fee: $216 monthly
- HOA phone: 586-739-6001
Location
- Region: Auburn Hills
Financial & listing details
- Price per square foot: $239/sqft
- Tax assessed value: $92,950
- Annual tax amount: $3,528
- Date on market: 7/12/2024
- Cumulative days on market: 4 days
- Listing agreement: Exclusive Right To Sell
- Listing terms: Cash,Conventional
- Exclusions: Exclusion(s) Do Not Exist
Price history
| Date | Event | Price |
|---|---|---|
| 8/15/2024 | Sold | $268,000+7.2%$239/sqft |
Source:  Realcomp II #20240049148 Report a problem Realcomp II #20240049148 Report a problem | ||
| 7/14/2024 | Pending sale | $250,000$223/sqft |
Source: Realcomp II #20240049148 Report a problem | ||
| 7/12/2024 | Price change | $250,000+31.6%$223/sqft |
Source: Realcomp II #20240049148 Report a problem | ||
| 4/27/2021 | Pending sale | $189,900$170/sqft |
Source: Realcomp II #2210028136 Report a problem | ||
| 4/22/2021 | Listed for sale | $189,900+17985.7%$170/sqft |
Source: Realcomp II #2210028136 Report a problem | ||
| 9/4/2014 | Listing removed | $1,250$1/sqft |
Source: RE/MAX New Trend #214085884 Report a problem | ||
| 8/20/2014 | Listed for rent | $1,250$1/sqft |
Source: RE/MAX New Trend #214085884 Report a problem | ||
| 8/29/2009 | Listing removed | $1,050$1/sqft |
Source: RE/MAX New Trend Report a problem | ||
| 4/11/2009 | Listed for sale | $1,050$1/sqft |
Source: RE/MAX New Trend Report a problem | ||
Public tax history
Tax history is unavailable.
Neighborhood: 48326
Nearby homes
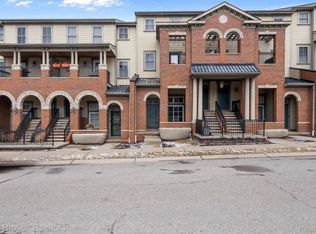
- $239,9002 bd2 ba1.1k sqft3885 Forester Blvd, Auburn Hills, MI 48326Sold
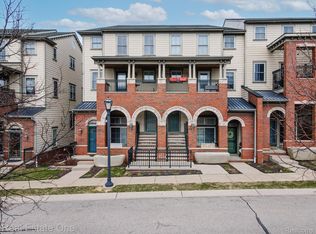
- $248,1672 bd3 ba1.9k sqft3881 Forester Blvd, Auburn Hills, MI 48326Sold
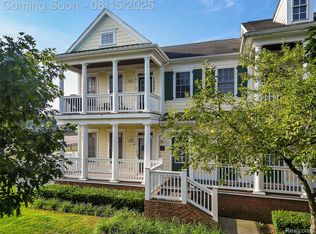
- $252,0002 bd2 ba1.6k sqft312 Beverly Ave, Auburn Hills, MI 48326Sold
- $214,6002 bd2 ba1.1k sqft3992 Forester Blvd, Auburn Hills, MI 48326Off Market
- $223,9002 bd2 ba1.1k sqft3940 Forester Blvd, Auburn Hills, MI 48326Off Market
- $258,600-- bd-- ba-- sqft3936 Forester Blvd, Auburn Hills, MI 48326Off Market
- $291,9002 bd3 ba1.9k sqft3928 Forester Blvd, Auburn Hills, MI 48326Off Market
- $476,0004 bd3 ba2.3k sqft3833 Forester Blvd, Auburn Hills, MI 48326Off Market
Nearby schools
GreatSchools rating
- 4/10Auburn Elementary SchoolGrades: PK-5Distance: 1.1 mi
- 5/10Avondale Middle SchoolGrades: 6-8Distance: 2.8 mi
- 6/10Avondale High SchoolGrades: 9-12Distance: 1.3 mi
Get a cash offer in 3 minutes
Find out how much your home could sell for in as little as 3 minutes with a no-obligation cash offer.
Estimated market value
$267,600
Get a cash offer in 3 minutes
Find out how much your home could sell for in as little as 3 minutes with a no-obligation cash offer.
Estimated market value
$267,600
- Michigan
- Oakland County
- Auburn Hills
- 48326
- 3891 Forester Blvd
Nearby cities
Nearby neighborhoods
Nearby zip codes
Other Auburn Hills Topics
