Skip main navigation
Closed
  • $196,000

    3891 Goshawk Dr, Lenoir, NC 28645

    3beds
    1,277sqft
    Manufactured Home
    Built in 2024
    0.65 Acres Lot
    $196,700 Zestimate®
    $153/sqft
    $1,344 Estimated rent

    Home value

    $196,700

    $146,000 - $266,000

    $1,344/mo

    Zestimate® history
    Loading
    Loading...

    Owner options

    List your home for rent

    $1,344/mo

    Rent Zestimate®

    Find your next renter with Zillow Rental Manager. Plus, with online applications, you can quickly screen prospective tenants – for free.

    Learn more

    $1,344/mo

    Rent Zestimate®

    Refinance and save

    $1,228/mo

    Est. payment

    Refinancing to a lower rate could help reduce your monthly payments and save thousands over the life of the loan.

    See today's rates

    $1,228/mo

    Est. payment

    Explore your selling options

    Work with a Zillow partner agent

    Leverage their expertise and Zillow's premium Showcase listings to get your home seen by more buyers.

    Get started

    List with your own agent

    Get your home in front of millions of buyers by listing it on Zillow.

    Learn how to do it

    Sell it yourself

    Take full control of how buyers see your home on Zillow by listing For Sale by Owner (FSBO).

    List your home

    What's special

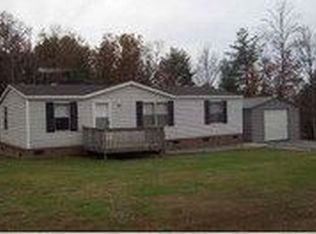
    Beautiful, Gently Used 2024 Doublewide – Like New Condition! This stunning 3-bedroom, 2-bath home offers an open floor plan designed for comfortable living and entertaining. The spacious living room flows seamlessly into the dining area and kitchen, creating a bright and inviting central living space. All appliances remain with the home! The primary suite features a private bath and a generous walk-in closet. A split-bedroom layout places the two additional bedrooms on the opposite side of the home for added privacy—one is currently being used as a home office. You’ll love the convenient laundry area located in the utility room just off the kitchen. Recent upgrades include: New front and back decks, New double-car detached carport, grading work to create a large recreational backyard space, An outbuilding is included, along with a riding lawn mower, push mower, and all garden tools. The seller is also willing to leave selected furniture pieces or remove them at the buyer’s request. This home offers exceptional value and is move-in ready. Don’t miss your opportunity—schedule your showing today!

    Zillow last checked:

    Listing updated:

    Listed by:

    Debra Trivette dtrivette@remax.net,

    RE/MAX A-Team

    Bought with:

    Tiffany Annas

    Weichert, Realtors - Team Metro

    Source: Canopy MLS as distributed by MLS GRID,MLS#: 4345845MLS Logo

    Facts & features

    Interior

    Bedrooms & bathrooms
    • Bedrooms: 3
    • Bathrooms: 2
    • Full bathrooms: 2
    • Main level bedrooms: 3
    Primary bedroom
    • Level: Main
    Bedroom s
    • Level: Main
    Bedroom s
    • Level: Main
    Bathroom full
    • Level: Main
    Bathroom full
    • Level: Main
    Dining area
    • Level: Main
    Kitchen
    • Level: Main
    Living room
    • Level: Main
    Utility room
    • Level: Main
    Heating
    • Heat Pump
    Cooling
    • Central Air
    Appliances
    • Included: Dishwasher, Dryer, Electric Range, Exhaust Hood, Microwave, Refrigerator, Washer
    • Laundry: Utility Room
    Features
    • Has basement: No
    Interior area
    • Total structure area: 1,277
    • Total interior livable area: 1,277 sqft
    • Finished area above ground: 1,277
    • Finished area below ground: 0

    Property

    Parking
    • Parking features: Detached Carport, Driveway
    • Has carport: Yes
    • Has uncovered spaces: Yes
    Features
    • Levels: One
    • Stories: 1
    • Pool features: Above Ground
    Lot
    • Size: 0.65 Acres
    • Features: Cleared, Sloped
    Details
    • Parcel number: 06528199
    • Zoning: RA-20
    • Special conditions: Standard

    Construction

    Type & style
    • Home type: MobileManufactured
    • Property subtype: Manufactured Home
    Materials
    • Vinyl
    • Foundation: Crawl Space
    Condition
    • New construction: No
    • Year built: 2024

    Utilities & green energy

    • Sewer: Septic Installed
    • Water: Public

    Community & HOA

    Community
    • Subdivision: Burkeshire Estates
    Location
    • Region: Lenoir

    Financial & listing details

    • Price per square foot: $153/sqft
    • Tax assessed value: $178,500
    • Annual tax amount: $1,143
    • Date on market: 2/12/2026
    • Cumulative days on market: 39 days
    • Listing terms: Cash,Conventional,FHA
    • Road surface type: Gravel, Paved

    Price history

    DateEventPrice
    4/20/2026Sold$196,000+3.2%$153/sqft
    Source: Canopy MLS as distributed by MLS GRID #4345845 Report a problem
    4/14/2026Pending sale$190,000$149/sqft
    Source: Canopy MLS as distributed by MLS GRID #4345845 Report a problem
    3/22/2026Price change$190,000-5%$149/sqft
    Source: Canopy MLS as distributed by MLS GRID #4345845 Report a problem
    2/13/2026Listed for sale$199,999+0%$157/sqft
    Source: Canopy MLS as distributed by MLS GRID #4345845 Report a problem
    4/23/2024Sold$199,900$157/sqft
    Source: Canopy MLS as distributed by MLS GRID #4111691 Report a problem
    2/22/2024Listed for sale$199,900+0.5%$157/sqft
    Source: Canopy MLS as distributed by MLS GRID #4111691 Report a problem
    2/15/2024Listing removed--
    Source: Owner Report a problem
    2/7/2024Listed for sale$199,000+1890%$156/sqft
    Source: Owner Report a problem
    5/5/2020Sold$10,000-4.8%$8/sqft
    Source: Public Record Report a problem
    5/21/2019Listing removed$10,500$8/sqft
    Source: RE/MAX A-Team #9594125 Report a problem
    3/21/2019Listed for sale$10,500-16%$8/sqft
    Source: RE/MAX A-Team #9594125 Report a problem
    8/23/2017Listing removed$12,500$10/sqft
    Source: RE/MAX A-Team #9594125 Report a problem
    6/4/2017Listed for sale$12,500$10/sqft
    Source: RE/MAX A-Team #9594125 Report a problem

    Public tax history

    YearProperty taxesTax assessment
    2025$1,143 +1318.6%$178,500 +1584%
    2024$81 -15.9%$10,600 -15.9%
    2023$96 +5.6%$12,600
    2022$91 $12,600
    2021$91 -15.4%$12,600 -17.1%
    2020$107 -2%$15,200
    2019$109 $15,200
    2018$109 $15,200
    2017$109 +0.3%$15,200
    2016$109 $15,200
    2015$109 +4.4%$15,200
    2014$105 $15,200
    2013-- $15,200 -14.1%
    2012-- $17,700
    2011-- $17,700
    2010-- $17,700
    2009-- $17,700
    2008-- $17,700
    2007-- $17,700
    2006-- $17,700
    2005-- $17,700 +40.5%
    2004-- $12,600
    2003-- $12,600
    2002-- $12,600
    Find assessor info on the county website

    Neighborhood: 28645

    Nearby schools

    GreatSchools rating
    Schools provided by the listing agent
    • Elementary: Gamewell
    • Middle: Gamewell
    • High: West Caldwell

    Source: Canopy MLS as distributed by MLS GRID. This data may not be complete. We recommend contacting the local school district to confirm school assignments for this home.

    Get a cash offer in 3 minutes
    Find out how much your home could sell for in as little as 3 minutes with a no-obligation cash offer.
    Estimated market value
    $196,700
    Get a cash offer in 3 minutes
    Find out how much your home could sell for in as little as 3 minutes with a no-obligation cash offer.
    Estimated market value
    $196,700