Skip main navigation
Closed
  • $530,600

    3891 Hallston Dr, Liverpool, NY 13090

    3beds
    1,952sqft
    Single Family Residence
    Built in 2014
    0.57 Acres Lot
    $530,600 Zestimate®
    $272/sqft
    $3,255 Estimated rent

    Home value

    $530,600

    $483,000 - $584,000

    $3,255/mo

    Zestimate® history
    Loading
    Loading...

    Owner options

    List your home for rent

    $3,255/mo

    Rent Zestimate®

    Find your next renter with Zillow Rental Manager. Plus, with online applications, you can quickly screen prospective tenants – for free.

    Learn more

    $3,255/mo

    Rent Zestimate®

    Refinance and save

    $3,805/mo

    Est. payment

    Refinancing to a lower rate could help reduce your monthly payments and save thousands over the life of the loan.

    See today's rates

    $3,805/mo

    Est. payment

    Explore your selling options

    Work with a Zillow partner agent

    Leverage their expertise and Zillow's premium Showcase listings to get your home seen by more buyers.

    Get started

    List with your own agent

    Get your home in front of millions of buyers by listing it on Zillow.

    Learn how to do it

    Sell it yourself

    Take full control of how buyers see your home on Zillow by listing For Sale by Owner (FSBO).

    List your home

    What's special

    A new house without the hassle of building! This beauty comes with all kinds of perks- premium lot at end of culdesac, over 1/2 acre w/ no homes behind! House is perfect- showroom condition, great open floor plan, huge master suite, 9' ceilings, laminate flooring, gutters, central air & more. Basement is poured & extra tall for easy finishing. Loft upstairs would make nice library, office or guest bedroom. Priced below duplication- Job transfer! Now vacant and ready for immediate occupancy!

    This property is off market, which means it's not currently listed for sale or rent on Zillow. This may be different from what's available on other websites or public sources.

    Zillow last checked:

    Listing updated:

    Listed by:

    Joanne Leach 315-622-0161,

    Coldwell Banker Prime Prop,Inc

    Bought with:

    Jacob Thompson, 10301220475

    Hunt Real Estate ERA

    Source: NYSAMLSs,MLS#: S1127106MLS LogoOriginating MLS: Syracuse

    Facts & features

    Interior

    Bedrooms & bathrooms
    • Bedrooms: 3
    • Bathrooms: 3
    • Full bathrooms: 2
    • 1/2 bathrooms: 1
    • Main level bathrooms: 1
    Heating
    • Gas, Forced Air
    Cooling
    • Central Air
    Appliances
    • Included: Dishwasher, Free-Standing Range, Gas Cooktop, Disposal, Gas Oven, Gas Range, Gas Water Heater, Oven, Refrigerator
    • Laundry: Main Level
    Features
    • Ceiling Fan(s), Den, Eat-in Kitchen, Pantry, Sliding Glass Door(s), Convertible Bedroom, Loft, Bath in Primary Bedroom
    • Flooring: Carpet, Laminate, Varies
    • Doors: Sliding Doors
    • Basement: Full,Sump Pump
    • Has fireplace: No
    Interior area
    • Total structure area: 1,952
    • Total interior livable area: 1,952 sqft

    Property

    Parking
    • Total spaces: 3
    • Parking features: Attached, Garage, Driveway, Garage Door Opener
    • Attached garage spaces: 3
    Features
    • Levels: Two
    • Stories: 2
    • Exterior features: Blacktop Driveway
    Lot
    • Size: 0.57 Acres
    • Dimensions: 65 x 256
    • Features: Cul-De-Sac, Greenbelt, Irregular Lot, Residential Lot
    Details
    • Parcel number: 31248902100000020070000000
    • Special conditions: Standard

    Construction

    Type & style
    • Home type: SingleFamily
    • Architectural style: Colonial,Transitional
    • Property subtype: Single Family Residence
    Materials
    • Vinyl Siding, Copper Plumbing
    • Foundation: Poured
    Condition
    • Resale
    • Year built: 2014
    Details
    • Builder model: Ryan/Florence

    Utilities & green energy

    • Electric: Circuit Breakers
    • Sewer: Connected
    • Water: Connected, Public
    • Utilities for property: Cable Available, High Speed Internet Available, Sewer Connected, Water Connected

    Community & HOA

    Community
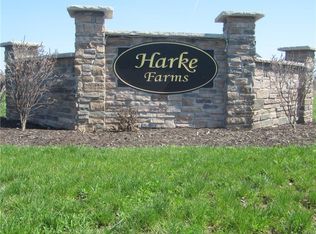
    • Subdivision: Harke Farms
    Location
    • Region: Liverpool

    Financial & listing details

    • Price per square foot: $272/sqft
    • Tax assessed value: $237,530
    • Annual tax amount: $9,593
    • Date on market: 6/18/2018
    • Cumulative days on market: 70 days
    • Listing terms: Cash,Conventional,FHA,VA Loan

    Price history

    DateEventPrice
    10/10/2018Sold$230,000$118/sqft
    Source: NYSAMLSs #S1127106 Report a problem

    Public tax history

    Tax history is unavailable.

    Neighborhood: 13090

    Nearby schools

    GreatSchools rating
    Schools provided by the listing agent
    • High: Liverpool High
    • District: Liverpool

    Source: NYSAMLSs. This data may not be complete. We recommend contacting the local school district to confirm school assignments for this home.

    Sell for more on Zillow
    Get a Zillow Showcase℠ listing at no additional cost and you could sell for .
    $530,600
    2% more
    +$10,612
    With Zillow Showcase(estimated)
    $541,212