Welcome to your new home in a coveted north Loveland neighborhood. Built in 1996, this home features many premium features of its day, including stained wooden trim on all main and upper level doors and windows as well as the staircase railing, high vaulted ceilings with massive windows, filling the home with natural light, and a flowing layout featuring a massive sunken family room. Mature landscaping and the cutest little wooden front porch greet you as you approach the home, and it features a large raised deck in the fully fenced back yard, accessed from the kitchen via a sliding glass door. The expansive primary suite feature an en-suite bath and a large walk-in closet. Downstairs you will find another huge family room which would be perfect as a rec room or a home theatre! The Sugarloaf South neighborhood is idyllic, a peaceful and gorgeous neighborhood with mature trees and a tight-knit community of long time residents, just a short drive to Boyd Lake and a short bike ride or even walking distance to several parks. The home is just 2 blocks from the Loveland Early Childhood Education center, and despite being quite ticked away, the neighborhood is very centralized. Don't miss your chance to own this amazing home in this wonderful neighborhood!
Sold for $475,000
$475,000
3891 Jefferson Dr, Loveland, CO 80538
4beds
1,988sqft
Single Family Residence
Built in 1996
5,225 Square Feet Lot
$471,300 Zestimate®
$239/sqft
$2,570 Estimated rent
Home value
$471,300
$448,000 - $495,000
$2,570/mo
Zestimate® history
Owner options
List your home for rent
$2,570/mo
Rent Zestimate®
Find your next renter with Zillow Rental Manager. Plus, with online applications, you can quickly screen prospective tenants – for free.
$2,570/mo
Rent Zestimate®
Refinance and save
$2,975/mo
Est. payment
Refinancing to a lower rate could help reduce your monthly payments and save thousands over the life of the loan.
$2,975/mo
Est. payment
Explore your selling options
Work with a Zillow partner agent
Leverage their expertise and Zillow's premium Showcase listings to get your home seen by more buyers.
Get startedList with your own agent
Get your home in front of millions of buyers by listing it on Zillow.
Learn how to do itSell it yourself
Take full control of how buyers see your home on Zillow by listing For Sale by Owner (FSBO).
List your homeWhat's special
Zillow last checked:
Listing updated:
Listed by:
Thomas Woolrich 970-779-0397,
Coldwell Banker Realty-NOCO
Bought with:
Paul Jansen, 100042326
Realty One Group Fourpoints
Source: IRES as distributed by MLS GRID,MLS#: 1038486
Facts & features
Interior
Bedrooms & bathrooms
- Bedrooms: 4
- Bathrooms: 4
- Full bathrooms: 2
- 3/4 bathrooms: 1
- 1/2 bathrooms: 1
- Main level bathrooms: 1
Primary bedroom
- Description: Carpet
- Features: 3/4 Primary Bath
- Level: Upper
- Area: 192 Square Feet
- Dimensions: 12 x 16
Bedroom 2
- Description: Carpet
- Level: Upper
- Area: 140 Square Feet
- Dimensions: 10 x 14
Bedroom 3
- Description: Carpet
- Level: Upper
- Area: 108 Square Feet
- Dimensions: 9 x 12
Bedroom 4
- Description: Carpet
- Level: Basement
- Area: 117 Square Feet
- Dimensions: 9 x 13
Family room
- Description: Carpet
- Level: Main
- Area: 266 Square Feet
- Dimensions: 14 x 19
Kitchen
- Description: Luxury Vinyl
- Level: Main
- Area: 154 Square Feet
- Dimensions: 11 x 14
Living room
- Description: Luxury Vinyl
- Level: Main
- Area: 168 Square Feet
- Dimensions: 12 x 14
Recreation room
- Description: Carpet
- Level: Basement
- Area: 266 Square Feet
- Dimensions: 14 x 19
Heating
- Forced Air
Cooling
- Central Air, Ceiling Fan(s), Whole House Fan
Appliances
- Included: Electric Range, Dishwasher, Refrigerator, Microwave, Disposal
- Laundry: Washer/Dryer Hookup
Features
- Eat-in Kitchen, Cathedral Ceiling(s), Open Floorplan, Natural Woodwork, Walk-In Closet(s), Jack & Jill Bathroom, High Ceilings
- Windows: Window Coverings
- Basement: Partially Finished
- Has fireplace: Yes
- Fireplace features: Gas, Family Room
Interior area
- Total structure area: 1,533
- Total interior livable area: 1,988 sqft
- Finished area above ground: 1,533
Property
Parking
- Total spaces: 2
- Parking features: Garage - Attached
- Attached garage spaces: 2
- Details: Attached
Features
- Levels: Two
- Stories: 2
- Patio & porch: Deck
- Exterior features: Sprinkler System, Balcony
- Fencing: Fenced
Lot
- Size: 5,225 Square Feet
- Features: Level, Paved, Curbs, Gutters, Sidewalks, Street Light
Details
- Parcel number: R1425650
- Zoning: P-9
- Special conditions: Private Owner
Construction
Type & style
- Home type: SingleFamily
- Architectural style: Contemporary
- Property subtype: Single Family Residence
Materials
- Frame
- Roof: Composition
Condition
- New construction: No
- Year built: 1996
Utilities & green energy
- Electric: City of Lvld
- Gas: Xcel
- Sewer: Public Sewer
- Water: City
- Utilities for property: Natural Gas Available, Electricity Available, Cable Available, High Speed Avail
Green energy
- Energy efficient items: Southern Exposure
Community & HOA
Community
- Subdivision: Sugarloaf Estates South PUD Add & Sub
HOA
- Has HOA: Yes
- HOA fee: $170 annually
- HOA name: Sugar Loaf Estates South
- HOA phone: 970-286-4991
Location
- Region: Loveland
Financial & listing details
- Price per square foot: $239/sqft
- Tax assessed value: $480,400
- Annual tax amount: $2,308
- Date on market: 7/7/2025
- Listing terms: Cash,Conventional,FHA,VA Loan
- Exclusions: Seller's personal property.
- Electric utility on property: Yes
- Road surface type: Asphalt
Price history
| Date | Event | Price |
|---|---|---|
| 9/19/2025 | Sold | $475,000$239/sqft |
Source:  IRES as distributed by MLS GRID #1038486 Report a problem IRES as distributed by MLS GRID #1038486 Report a problem | ||
| 8/11/2025 | Pending sale | $475,000$239/sqft |
Source:  REcolorado as distributed by MLS GRID #IR1038486 Report a problem REcolorado as distributed by MLS GRID #IR1038486 Report a problem | ||
| 8/6/2025 | Price change | $475,000-2.1%$239/sqft |
Source: IRES as distributed by MLS GRID #1038486 Report a problem | ||
| 7/23/2025 | Price change | $485,000-3%$244/sqft |
Source: IRES as distributed by MLS GRID #1038486 Report a problem | ||
| 7/10/2025 | Listed for sale | $500,000-4.4%$252/sqft |
Source: IRES as distributed by MLS GRID #1038486 Report a problem | ||
| 6/3/2025 | Listing removed | $523,000$263/sqft |
Source: IRES as distributed by MLS GRID #1029644 Report a problem | ||
| 3/28/2025 | Listed for sale | $523,000+86.8%$263/sqft |
Source: IRES as distributed by MLS GRID #1029644 Report a problem | ||
| 8/26/2016 | Sold | $280,000+40%$141/sqft |
Source: Public Record Report a problem | ||
| 12/1/2004 | Sold | $200,000+14.9%$101/sqft |
Source: Public Record Report a problem | ||
| 3/4/1999 | Sold | $174,000+11.6%$88/sqft |
Source: Public Record Report a problem | ||
| 10/14/1997 | Sold | $155,900+6.6%$78/sqft |
Source: Public Record Report a problem | ||
| 9/11/1996 | Sold | $146,250$74/sqft |
Source: Public Record Report a problem | ||
Public tax history
| Year | Property taxes | Tax assessment |
|---|---|---|
| 2025 | $2,568 +11.2% | $30,025 -7.9% |
| 2024 | $2,308 +23.3% | $32,609 -1% |
| 2023 | $1,872 -2.7% | $32,926 +40% |
| 2022 | $1,924 +4.1% | $23,526 -2.8% |
| 2021 | $1,847 +1.7% | $24,203 +4.2% |
| 2020 | $1,816 +2.2% | $23,231 -0.7% |
| 2019 | $1,777 | $23,393 +8.3% |
| 2018 | $1,777 | $21,593 |
| 2017 | $1,777 +16.1% | $21,593 +13.7% |
| 2016 | $1,530 +10.8% | $18,985 0% |
| 2015 | $1,381 +17.3% | $18,990 +21.3% |
| 2014 | $1,178 | $15,660 |
| 2013 | -- | $15,660 -2.8% |
| 2012 | -- | $16,110 |
| 2011 | -- | $16,110 -6% |
| 2010 | -- | $17,130 |
| 2009 | -- | $17,130 -5.6% |
| 2008 | -- | $18,150 |
| 2007 | -- | $18,150 +14.9% |
| 2006 | -- | $15,790 |
| 2005 | -- | $15,790 +2.3% |
| 2004 | -- | $15,440 -1.3% |
| 2002 | -- | $15,640 |
| 2001 | -- | $15,640 |
Find assessor info on the county website
Neighborhood: 80538
Nearby homes
- $531,5004 bd3 ba2.9k sqft3883 Jefferson Dr, Loveland, CO 80538Sold

- $491,7004 bd3 ba2.1k sqft3899 Jefferson Dr, Loveland, CO 80538Off Market

- $445,9003 bd2 ba1.3k sqft3875 Jefferson Dr, Loveland, CO 80538Off Market
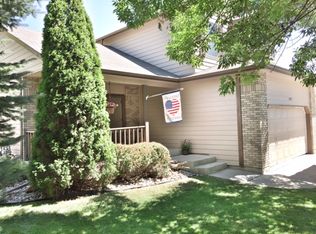
- $452,0004 bd2 ba975 sqft374 E 40th St, Loveland, CO 80538Off Market
- $486,0003 bd3 ba2k sqft362 E 40th St, Loveland, CO 80538Sold
- $442,0003 bd2 ba1.3k sqft386 E 40th St, Loveland, CO 80538Off Market
- $484,6004 bd4 ba2k sqft3867 Jefferson Dr, Loveland, CO 80538Off Market
- $451,3003 bd2 ba1.5k sqft350 E 40th St, Loveland, CO 80538Off Market
Nearby schools
GreatSchools rating
- 3/10Peakview Academy At Conrad BallGrades: PK-8Distance: 1 mi
- 7/10Mountain View High SchoolGrades: 9-12Distance: 3.2 mi
Schools provided by the listing agent
- Elementary: Monroe
- Middle: Peakview Academy at Conrad Ball
- High: Mountain View
Source: IRES as distributed by MLS GRID. This data may not be complete. We recommend contacting the local school district to confirm school assignments for this home.
Get a cash offer in 3 minutes
Find out how much your home could sell for in as little as 3 minutes with a no-obligation cash offer.
Estimated market value
$471,300
Get a cash offer in 3 minutes
Find out how much your home could sell for in as little as 3 minutes with a no-obligation cash offer.
Estimated market value
$471,300
- Colorado
- Larimer County
- Loveland
- 80538
- 3891 Jefferson Dr
Nearby cities
Nearby zip codes
Other Loveland Topics
