Skip main navigation
Sold for $452,500
  • $452,500

    3891 Lisbon Court, Denver, CO 80249

    4beds
    1,646sqft
    Single Family Residence
    Built in 2001
    7,405 Square Feet Lot
    $450,900 Zestimate®
    $275/sqft
    $2,889 Estimated rent

    Home value

    $450,900

    $428,000 - $478,000

    $2,889/mo

    Zestimate® history
    Loading
    Loading...

    Owner options

    List your home for rent

    $2,889/mo

    Rent Zestimate®

    Find your next renter with Zillow Rental Manager. Plus, with online applications, you can quickly screen prospective tenants – for free.

    Learn more

    $2,889/mo

    Rent Zestimate®

    Refinance and save

    $2,621/mo

    Est. payment

    Refinancing to a lower rate could help reduce your monthly payments and save thousands over the life of the loan.

    See today's rates

    $2,621/mo

    Est. payment

    Explore your selling options

    Work with a Zillow partner agent

    Leverage their expertise and Zillow's premium Showcase listings to get your home seen by more buyers.

    Get started

    List with your own agent

    Get your home in front of millions of buyers by listing it on Zillow.

    Learn how to do it

    Sell it yourself

    Take full control of how buyers see your home on Zillow by listing For Sale by Owner (FSBO).

    List your home

    What's special

    Plenty of green spaceIncredible outdoor spaceSpacious backyard
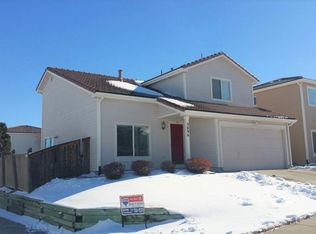
    Green Valley Ranch 2 Story with Spacious Backyard in Cul-De-Sac. Incredible Outdoor Space with Extended Stamped Concrete Patio and Plenty of Green Space. Utility Shed Out back to store Lawn Tools! Kitchen Updated with Stainless Steel Appliances, Brushed Nickel Pulls on Cabinets & Hardwood Floors Throughout the Main Level. Green Valley Ranch is an Incredible Master Planned Community with a State of the Art Golf Course and Training Facility, Close Proximity to Downtown Denver and Denver International Airport.

    Zillow last checked:

    Listing updated:

    Listed by:

    Landin Smith 303-932-3355 landinbsmith@gmail.com,

    RE/MAX Professionals,

    Tricia David 720-288-9685,

    RE/MAX Professionals

    Bought with:

    Simon Fox, 100094394

    Keller Williams Advantage Realty LLC

    Source: REcolorado as distributed by MLS GRID,MLS#: 5728846MLS Logo

    Facts & features

    Interior

    Bedrooms & bathrooms
    • Bedrooms: 4
    • Bathrooms: 3
    • Full bathrooms: 2
    • 1/2 bathrooms: 1
    • Main level bathrooms: 1
    Bedroom
    • Description: Carpet
    • Features: Primary Suite
    • Level: Upper
    • Area: 130 Square Feet
    • Dimensions: 10 x 13
    Bedroom
    • Description: Carpet
    • Level: Upper
    • Area: 108 Square Feet
    • Dimensions: 9 x 12
    Bedroom
    • Description: Carpet
    • Level: Upper
    • Area: 99 Square Feet
    • Dimensions: 9 x 11
    Bedroom
    • Description: Carpet
    • Level: Upper
    • Area: 120 Square Feet
    • Dimensions: 10 x 12
    Bathroom
    • Description: Pedestal Sink
    • Level: Main
    Bathroom
    • Description: Long Countertop, Vinyl Flooring
    • Features: Primary Suite
    • Level: Upper
    Bathroom
    • Description: Shower/Bathtub Combo
    • Level: Upper
    Dining room
    • Description: Hardwood Flooring, Updated Light Fixture
    • Level: Main
    • Area: 156 Square Feet
    • Dimensions: 12 x 13
    Kitchen
    • Description: Hardwood Flooring, Stainless Steel Appliances
    • Level: Main
    • Area: 143 Square Feet
    • Dimensions: 11 x 13
    Laundry
    • Description: Stackable Washer And Dryer
    • Level: Main
    • Area: 30 Square Feet
    • Dimensions: 5 x 6
    Living room
    • Description: Hardwood Flooring
    • Level: Main
    • Area: 182 Square Feet
    • Dimensions: 13 x 14
    Heating
    • Forced Air, Natural Gas
    Cooling
    • Central Air
    Appliances
    • Included: Disposal, Dryer, Microwave, Oven, Refrigerator, Self Cleaning Oven, Washer
    • Laundry: In Unit
    Features
    • Open Floorplan, Primary Suite, Smoke Free, Synthetic Counters
    • Flooring: Carpet, Vinyl, Wood
    • Windows: Double Pane Windows, Window Coverings, Window Treatments
    • Has basement: No
    Interior area
    • Total structure area: 1,646
    • Total interior livable area: 1,646 sqft
    • Finished area above ground: 1,646

    Property

    Parking
    • Total spaces: 2
    • Parking features: Dry Walled
    • Attached garage spaces: 2
    Features
    • Levels: Two
    • Stories: 2
    • Entry location: Exterior Access
    • Patio & porch: Covered, Front Porch, Patio
    • Exterior features: Private Yard, Rain Gutters
    • Fencing: Full
    Lot
    • Size: 7,405 Square Feet
    • Features: Corner Lot, Cul-De-Sac, Landscaped, Level, Master Planned, Near Public Transit, Sprinklers In Front, Sprinklers In Rear
    Details
    • Parcel number: 23315007
    • Zoning: R-2
    • Special conditions: Standard

    Construction

    Type & style
    • Home type: SingleFamily
    • Architectural style: Traditional
    • Property subtype: Single Family Residence
    Materials
    • Frame, Wood Siding
    • Foundation: Slab
    • Roof: Spanish Tile
    Condition
    • Year built: 2001

    Utilities & green energy

    • Electric: 110V, 220 Volts, 220 Volts in Garage
    • Sewer: Public Sewer
    • Water: Public
    • Utilities for property: Cable Available, Electricity Connected, Internet Access (Wired), Natural Gas Connected, Phone Available

    Community & HOA

    Community
    • Security: Carbon Monoxide Detector(s), Smart Cameras, Smoke Detector(s)
    • Subdivision: Green Valley Ranch Filing 28
    HOA
    • Has HOA: Yes
    • HOA name: Green Valley Ranch
    • HOA phone: 303-307-3240
    Location
    • Region: Denver

    Financial & listing details

    • Price per square foot: $275/sqft
    • Tax assessed value: $497,100
    • Annual tax amount: $2,793
    • Date on market: 4/8/2026
    • Listing terms: Cash,Conventional,FHA,VA Loan
    • Exclusions: Tv In Bedroom
    • Ownership: Individual
    • Electric utility on property: Yes
    • Road surface type: Paved

    Price history

    DateEventPrice
    5/7/2026Sold$452,500+0.6%$275/sqft
    Source: REcolorado as distributed by MLS GRID #5728846 Report a problem
    4/10/2026Pending sale$450,000$273/sqft
    Source: REcolorado as distributed by MLS GRID #5728846 Report a problem
    4/8/2026Listed for sale$450,000+43.8%$273/sqft
    Source: REcolorado as distributed by MLS GRID #5728846 Report a problem
    9/6/2017Sold$313,000-2.2%$190/sqft
    Source: Public Record Report a problem
    7/20/2017Listed for sale$320,000+92.7%$194/sqft
    Source: Sunrise Realty Pros, LLC #1879621 Report a problem
    5/16/2001Sold$166,065$101/sqft
    Source: Public Record Report a problem

    Public tax history

    YearProperty taxesTax assessment
    2024$2,651 +8.1%$29,620 -9.2%
    2023$2,452 +2.2%$32,620 +32.5%
    2022$2,398 +6.6%$24,610 -2.8%
    2021$2,251 +2.3%$25,320 +6.1%
    2020$2,201 +13.6%$23,867 -0.7%
    2019$1,937 $24,034 +20.9%
    2018$1,937 +0.2%$19,880
    2017$1,933 +20.6%$19,880 +21.8%
    2016$1,603 +42.3%$16,320
    2015$1,126 -11.1%$16,320 +49.5%
    2014$1,267 -1.8%$10,920
    2013$1,291 +18.9%$10,920 -1%
    2012$1,085 +8.8%$11,030
    2011$998 +7.5%$11,030 +3.6%
    2010$928 -38.4%$10,650
    2009$1,506 -0.1%$10,650 -31.4%
    2008$1,508 +5.1%$15,520
    2007$1,434 +0.8%$15,520 -1.3%
    2006$1,423 +10.7%$15,720
    2005$1,285 -7.9%$15,720 +8.7%
    2003$1,396 +771.3%$14,460 -6.6%
    2002$160 $15,490
    Find assessor info on the county website

    Neighborhood: Gateway - Green Valley Ranch

    Nearby schools

    GreatSchools rating
    Schools provided by the listing agent
    • Elementary: Green Valley
    • Middle: DSST: Conservatory Green
    • High: DSST: Elevate Northeast
    • District: Denver 1

    Source: REcolorado as distributed by MLS GRID. This data may not be complete. We recommend contacting the local school district to confirm school assignments for this home.

    Get a cash offer in 3 minutes
    Find out how much your home could sell for in as little as 3 minutes with a no-obligation cash offer.
    Estimated market value
    $450,900
    Get a cash offer in 3 minutes
    Find out how much your home could sell for in as little as 3 minutes with a no-obligation cash offer.
    Estimated market value
    $450,900