First time ever on the market and meticulously upgraded from top to bottom, this beautifully maintained El Dorado Hills home is the definition of pride of ownership. Nearly every square inch has been thoughtfully updated over the years, creating a move-in ready home that blends timeless style with modern comfort. Inside, you'll find elegant wood shutters, engineered hardwood flooring throughout the main living areas, updated lighting, fresh interior paint, and a warm, modern feel from the moment you step inside. The remodeled kitchen serves as the centerpiece of the home, featuring quartz countertops and island, updated cabinetry, and a layout designed for both everyday living and entertaining. The spacious primary suite offers a beautifully upgraded bathroom along with a custom-designed master closet, while two additional bathrooms have also been tastefully renovated. Outside, the backyard has been transformed into a private retreat with a resurfaced pool and brand-new fencing perfect for enjoying warm summer days and hosting family and friends. Additional upgrades include epoxy garage flooring with custom built-in cabinetry and leased solar for energy efficiency. Located within a gated, security-patrolled community with HOA-maintained front yards, this home is also walking distance to top-rated schools including Oak Ridge High School with a private walking gate entrance at the end of the street, and Silva Valley Elementary with another private walking/car gate access nearby. A rare opportunity to own a truly turnkey home where the heavy lifting has already been done for you.
Closed
$975,000
3891 Meadow Wood Dr, El Dorado Hills, CA 95762
4beds
2,401sqft
Single Family Residence
Built in 2000
9,147 Square Feet Lot
$975,900 Zestimate®
$406/sqft
$3,645 Estimated rent
Home value
$975,900
$888,000 - $1.07M
$3,645/mo
Zestimate® history
Owner options
List your home for rent
$3,645/mo
Rent Zestimate®
Find your next renter with Zillow Rental Manager. Plus, with online applications, you can quickly screen prospective tenants – for free.
$3,645/mo
Rent Zestimate®
Refinance and save
$6,487/mo
Est. payment
Refinancing to a lower rate could help reduce your monthly payments and save thousands over the life of the loan.
$6,487/mo
Est. payment
Explore your selling options
Work with a Zillow partner agent
Leverage their expertise and Zillow's premium Showcase listings to get your home seen by more buyers.
Get startedList with your own agent
Get your home in front of millions of buyers by listing it on Zillow.
Learn how to do itSell it yourself
Take full control of how buyers see your home on Zillow by listing For Sale by Owner (FSBO).
List your homeWhat's special
Resurfaced poolPrivate walking gate entranceWarm modern feelQuartz countertops and islandSpacious primary suiteFresh interior paintCustom-designed master closet
Zillow last checked:
Listing updated:
Listed by:
Nicolette Arstingstall DRE #02120303 916-390-1580,
Realty ONE Group Complete
Bought with:
Ron Leis, DRE #00918002
HomeSmart ICARE Realty
Source: MetroList Services of CA,MLS#: 226059502Originating MLS: MetroList Services, Inc.
Facts & features
Interior
Bedrooms & bathrooms
- Bedrooms: 4
- Bathrooms: 3
- Full bathrooms: 2
- Partial bathrooms: 1
Dining room
- Features: Breakfast Nook, Formal Area
Kitchen
- Features: Pantry Closet, Quartz Counter, Island w/Sink, Kitchen/Family Combo
Heating
- Central, Fireplace(s)
Cooling
- Ceiling Fan(s), Central Air, Whole House Fan
Appliances
- Included: Free-Standing Gas Range, Free-Standing Refrigerator, Gas Cooktop, Range Hood, Dishwasher, Disposal, Microwave, Self Cleaning Oven, Free-Standing Electric Oven
- Laundry: Cabinets, Hookups Only
Features
- Flooring: Carpet, Simulated Wood, Tile
- Number of fireplaces: 1
- Fireplace features: Family Room, Gas Starter
Interior area
- Total interior livable area: 2,401 sqft
Property
Parking
- Total spaces: 3
- Parking features: Garage Faces Front
- Garage spaces: 3
Features
- Has private pool: Yes
- Pool features: In Ground, Electric Heat
Lot
- Size: 9,147 Square Feet
- Features: Auto Sprinkler F&R, Corner Lot, Shape Regular, Landscape Back, Landscape Front
Details
- Parcel number: 121130049000
- Zoning description: R1
- Special conditions: Standard
Construction
Type & style
- Home type: SingleFamily
- Property subtype: Single Family Residence
Materials
- Stucco, Wood
- Foundation: Slab
- Roof: Tile
Condition
- Year built: 2000
Utilities & green energy
- Sewer: Public Sewer
- Water: Public, Meter on Site
- Utilities for property: Cable Available, Public, Sewer In & Connected, Internet Available, Solar, Natural Gas Connected
Green energy
- Energy generation: Solar
Community & HOA
Community
- Features: Gated
HOA
- Has HOA: Yes
- Amenities included: Playground, Park
- Services included: Common Areas, Road, Maintenance Grounds, Management
- HOA fee: $309 quarterly
Location
- Region: El Dorado Hills
Financial & listing details
- Price per square foot: $406/sqft
- Tax assessed value: $577,571
- Date on market: 5/15/2026
Price history
| Date | Event | Price |
|---|---|---|
| 6/5/2026 | Sold | $975,000+0.6%$406/sqft |
Source: MetroList Services of CA #226059502 Report a problem | ||
| 5/17/2026 | Pending sale | $969,000$404/sqft |
Source: MetroList Services of CA #226059502 Report a problem | ||
| 5/15/2026 | Listed for sale | $969,000+173.7%$404/sqft |
Source: MetroList Services of CA #226059502 Report a problem | ||
| 9/22/2000 | Sold | $354,000$147/sqft |
Source: Public Record Report a problem | ||
Public tax history
| Year | Property taxes | Tax assessment |
|---|---|---|
| 2026 | -- | $577,571 +2% |
| 2025 | $7,166 +0.1% | $566,247 +2% |
| 2024 | $7,156 -0.2% | $555,145 +2% |
| 2023 | $7,171 +0.9% | $544,260 +2% |
| 2022 | $7,104 +0.9% | $533,589 +2% |
| 2021 | $7,044 +0.8% | $523,127 +1% |
| 2020 | $6,987 +1% | $517,764 +2% |
| 2019 | $6,921 +2.1% | $507,613 +2% |
| 2018 | $6,779 +1.1% | $497,661 +2% |
| 2017 | $6,705 +1% | $487,904 +2% |
| 2016 | $6,641 +0.9% | $478,338 +1.5% |
| 2015 | $6,580 +0.2% | $471,155 +2% |
| 2014 | $6,564 | $461,927 +15.8% |
| 2013 | -- | $399,000 |
| 2012 | -- | $399,000 -9.7% |
| 2011 | -- | $441,987 +0.8% |
| 2010 | -- | $438,686 -0.2% |
| 2009 | -- | $439,730 +2% |
| 2008 | -- | $431,109 +2% |
| 2007 | -- | $422,657 |
| 2006 | -- | -- |
| 2005 | -- | $406,247 +2% |
| 2004 | -- | $398,282 +1.9% |
| 2003 | -- | $390,985 +2% |
| 2002 | -- | $383,319 +8.3% |
| 2001 | -- | $353,803 |
Find assessor info on the county website
Neighborhood: 95762
Nearby homes
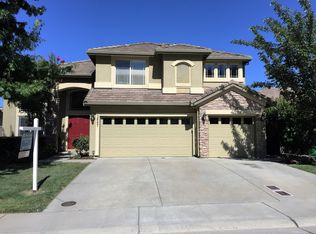
- $927,2004 bd3 ba3k sqft3887 Meadow Wood Dr, El Dorado Hills, CA 95762Off Market
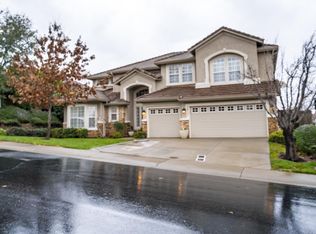
- $1,144,8005 bd5 ba3.9k sqft3911 Meadow Wood Dr, El Dorado Hills, CA 95762Off Market
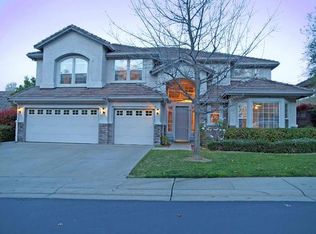
- $1,106,9005 bd5 ba4k sqft3883 Meadow Wood Dr, El Dorado Hills, CA 95762Off Market
- $994,0004 bd3 ba3k sqft3902 Meadow Wood Dr, El Dorado Hills, CA 95762Off Market
- $1,028,3005 bd3 ba3k sqft3892 Meadow Wood Dr, El Dorado Hills, CA 95762Off Market
- $1,192,7005 bd4 ba3.9k sqft3908 Meadow Wood Dr, El Dorado Hills, CA 95762Off Market
- $852,5004 bd3 ba2.1k sqft3886 Meadow Wood Dr, El Dorado Hills, CA 95762Off Market
- $1,091,1005 bd4 ba3.9k sqft3917 Meadow Wood Dr, El Dorado Hills, CA 95762Off Market
Nearby schools
GreatSchools rating
- 10/10Silva Valley Elementary SchoolGrades: K-5Distance: 0.2 mi
- 10/10Oak Ridge High SchoolGrades: 8-12Distance: 0.3 mi
- 10/10Rolling Hills Middle SchoolGrades: 6-8Distance: 0.4 mi
Get a cash offer in 3 minutes
Find out how much your home could sell for in as little as 3 minutes with a no-obligation cash offer.
Estimated market value
$975,900
Get a cash offer in 3 minutes
Find out how much your home could sell for in as little as 3 minutes with a no-obligation cash offer.
Estimated market value
$975,900
- California
- El Dorado County
- El Dorado Hills
- 95762
- 3891 Meadow Wood Dr
