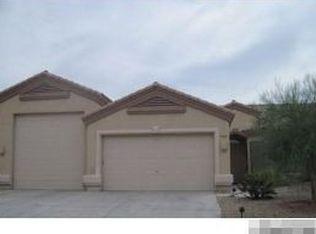
This model is the perfect size for whatever you desire. The open floor plan features 10 ft. ceilings, spacious kitchen, large great room and two private bedrooms located at opposite ends of the house, with a den that can become a third. The kitchen offers tons of counter and cabinet space with upgraded S/S appliances. Large windows and sliders provide great light and view of the pool, mountains and sunsets from the kitchen, great room and master bedroom. The 6 ft. split-face block wall along the back creates a nice effect for the look and feel of a private resort. The 3 car garage and doors are fully insulated and are equipped with belt drive openers for quite operation. The 40 foot deep bay can be extended to 50 feet if you need the extra space. Garage is finished with epoxy flooring and has abundant cabinet storage. An especially nice feature is the 50 gallon water heater for yourself or company and newer A/C. Canterbury Estates is a very nice, private, gated and well-maintained community. Contact us today to view this home.
This property is not currently displayed as for sale or rent on Zillow. This may be different from what's on other websites or public sources.