Skip main navigation
Sold for $170,000
  • $170,000

    3891 N Old State Ave, Harrison, MI 48625

    2beds
    1,064sqft
    Single Family Residence
    Built in 1990
    8.5 Acres Lot
    $255,400 Zestimate®
    $160/sqft
    $1,784 Estimated rent

    Home value

    $255,400

    $217,000 - $291,000

    $1,784/mo

    Zestimate® history
    Loading
    Loading...

    Owner options

    List your home for rent

    $1,784/mo

    Rent Zestimate®

    Find your next renter with Zillow Rental Manager. Plus, with online applications, you can quickly screen prospective tenants – for free.

    Learn more

    $1,784/mo

    Rent Zestimate®

    Refinance and save

    $1,156/mo

    Est. payment

    Refinancing to a lower rate could help reduce your monthly payments and save thousands over the life of the loan.

    See today's rates

    $1,156/mo

    Est. payment

    Explore your selling options

    Work with a Zillow partner agent

    Leverage their expertise and Zillow's premium Showcase listings to get your home seen by more buyers.

    Get started

    List with your own agent

    Get your home in front of millions of buyers by listing it on Zillow.

    Learn how to do it

    Sell it yourself

    Take full control of how buyers see your home on Zillow by listing For Sale by Owner (FSBO).

    List your home

    What's special

    Dedicated furnace roomEnclosed seasonal porchUtility closetPlenty of cupboardsWell-appointed kitchen
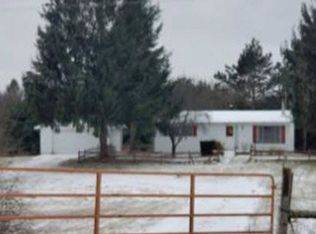
    Discover tranquility and adventure with this charming 2-bedroom, 2-bathroom home set on a picturesque 8.5-acre parcel just south of Leota. Tucked away down a long private drive, this property offers the perfect balance of privacy and accessibility, with a mix of open spaces and wooded areas. Inside, the home features an open living and dining area that flows seamlessly into a cozy living room with sliding doors leading to an enclosed seasonal porch—perfect for relaxing or entertaining. The well-appointed kitchen includes plenty of cupboards, offering excellent storage and functionality. Additional conveniences include a utility closet and a dedicated furnace room. Outside, an older barn-style shed adds rustic charm and practical storage. This property is a gateway to year-round recreation, surrounded by thousands of acres of state land, ORV and snowmobile trails, and the scenic Muskegon River. Whether you're looking for a peaceful retreat or an outdoor enthusiast's dream base, this property is a rare find. Don’t miss the chance to make it yours—schedule a visit today!

    Zillow last checked:

    Listing updated:

    Listed by:

    ROBERT DIMMER 989-429-7232,

    CONDELL WONDER LAND

    Bought with:

    GAIL KORMAN, 6501313787

    CONDELL WONDER LAND

    Source: MiRealSource,MLS#: 50163262MLS LogoOriginating MLS: Clare Gladwin Board of REALTORS

    Facts & features

    Interior

    Bedrooms & bathrooms
    • Bedrooms: 2
    • Bathrooms: 2
    • Full bathrooms: 2
    Bedroom 1
    • Level: First
    • Area: 110
    • Dimensions: 11 x 10
    Bedroom 2
    • Level: First
    • Area: 110
    • Dimensions: 11 x 10
    Bathroom 1
    • Features: Vinyl
    • Level: First
    • Area: 54
    • Dimensions: 9 x 6
    Bathroom 2
    • Level: First
    • Area: 54
    • Dimensions: 6 x 9
    Dining room
    • Area: 100
    • Dimensions: 10 x 10
    Kitchen
    • Area: 140
    • Dimensions: 14 x 10
    Living room
    • Level: Main
    • Area: 196
    • Dimensions: 14 x 14
    Heating
    • Forced Air, Propane
    Appliances
    • Included: Dryer, Range/Oven, Refrigerator, Washer, Water Heater
    • Laundry: First Floor Laundry
    Features
    • Flooring: Vinyl
    • Basement: None,Crawl Space
    • Has fireplace: No
    Interior area
    • Total structure area: 1,064
    • Total interior livable area: 1,064 sqft
    • Finished area above ground: 1,064
    • Finished area below ground: 0

    Property

    Parking
    • Total spaces: 2
    • Parking features: Detached
    • Garage spaces: 2
    Features
    • Levels: One
    • Stories: 1
    • Patio & porch: Deck, Porch
    • Frontage type: Road
    • Frontage length: 321
    Lot
    • Size: 8.5 Acres
    • Dimensions: 321 x 1200
    • Features: Main Street, Rural, Wooded
    Details
    • Additional structures: Shed(s)
    • Parcel number: 00601420002
    • Zoning description: Residential
    • Special conditions: Trust

    Construction

    Type & style
    • Home type: SingleFamily
    • Architectural style: Ranch
    • Property subtype: Single Family Residence
    Materials
    • Wood Siding
    Condition
    • Year built: 1990

    Utilities & green energy

    • Electric: 100 Amp Service
    • Sewer: Septic Tank
    • Water: Private Well
    • Utilities for property: Propane

    Community & HOA

    Community
    • Subdivision: None
    HOA
    • Has HOA: No
    Location
    • Region: Harrison

    Financial & listing details

    • Price per square foot: $160/sqft
    • Tax assessed value: $233,200
    • Annual tax amount: $1,424
    • Date on market: 12/18/2024
    • Cumulative days on market: 128 days
    • Listing agreement: Exclusive Right To Sell
    • Listing terms: Cash,Conventional
    • Ownership: Trust
    • Road surface type: Paved

    Price history

    DateEventPrice
    5/16/2025Sold$170,000-2.9%$160/sqft
    Source: MiRealSource #50163262 Report a problem
    4/25/2025Pending sale$175,000$164/sqft
    Source: MiRealSource #50163262 Report a problem
    12/18/2024Listed for sale$175,000$164/sqft
    Source: MiRealSource #50163262 Report a problem

    Public tax history

    YearProperty taxesTax assessment
    2025$1,328 +14.3%$116,600 +3.7%
    2024$1,162 $112,400 +31%
    2023-- $85,800 +23.3%
    2022-- $69,600 +4.8%
    2021-- $66,400 +5.1%
    2020-- $63,200 +20.4%
    2019-- $52,500 +11.9%
    2018-- $46,900 -0.2%
    2017-- $47,000 +16%
    2016-- $40,500 +4.7%
    2015-- $38,700 -0.8%
    2014-- $39,000 -2.5%
    2013-- $40,000 -0.2%
    2012-- $40,100 -2%
    2011-- $40,900
    Find assessor info on the county website

    Neighborhood: 48625

    Nearby schools

    GreatSchools rating
    Schools provided by the listing agent
    • High: Harrison Community
    • District: Harrison Community Schools

    Source: MiRealSource. This data may not be complete. We recommend contacting the local school district to confirm school assignments for this home.

    Get pre-qualified for a loan
    At Zillow Home Loans, we can pre-qualify you in as little as 5 minutes with no impact to your credit score.

    An equal housing lender. NMLS #10287.