Skip main navigation
Off market
  • $821,500

    3891 Sweet Magnolia Dr, Gainesville, GA 30504

    3beds
    2,904sqft
    SingleFamily
    Built in 2016
    8,712 Square Feet Lot
    $821,500 Zestimate®
    $283/sqft
    $2,624 Estimated rent

    Home value

    $821,500

    $772,000 - $871,000

    $2,624/mo

    Zestimate® history
    Loading
    Loading...

    Owner options

    List your home for rent

    $2,624/mo

    Rent Zestimate®

    Find your next renter with Zillow Rental Manager. Plus, with online applications, you can quickly screen prospective tenants – for free.

    Learn more

    $2,624/mo

    Rent Zestimate®

    Refinance and save

    $5,320/mo

    Est. payment

    Refinancing to a lower rate could help reduce your monthly payments and save thousands over the life of the loan.

    See today's rates

    $5,320/mo

    Est. payment

    Explore your selling options

    Work with a Zillow partner agent

    Leverage their expertise and Zillow's premium Showcase listings to get your home seen by more buyers.

    Get started

    List with your own agent

    Get your home in front of millions of buyers by listing it on Zillow.

    Learn how to do it

    Sell it yourself

    Take full control of how buyers see your home on Zillow by listing For Sale by Owner (FSBO).

    List your home

    What's special

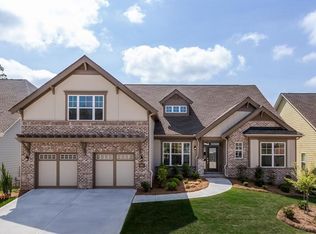
    REDUCED!! And $10K under latest Spruce that sold with No basement!! Luxurious single-level living by Lake Lanier in GA's #1 Active Adult Community! This four-years-young home in gated Cresswind is the popular Spruce (largest) plan with a flowing layout, gleaming hardwoods, high ceilings & custom woodwork throughout. It's perfect for easy living and elegant entertaining. Enter the spacious foyer to a beautifully-appointed home office on your right and a formal dining room on your left. The entry hall flows toward a spacious great room with floor-to-ceiling built-ins and a wall of windows that overlook a wooded backyard. Adjacent to the great room is a custom gourmet kitchen with upscale quartz counter tops, high-end cabinetry, built-in wine rack and stainless steel appliances, including a double oven and convection microwave. A butler's pantry w/ wine refrigerator and ample space casual self-service entertaining. Enjoy year-round entertaining on the sunny lanai, large outdoor deck or shaded patio. The relaxing master suite has a peaceful wooded view & a decadent ensuite bathroom with double vanities, a separate makeup vanity, a large tiled shower, spa jetted tub and a practically endless custom-organized closet! The unfinished terrace level has 9' ceilings and is stubbed so it can be finished or use as convenient storage space. The extended garage provides room for a golf cart. Cresswind has a 42,000 sq. ft. Clubhouse & resort-style amenities: Exercise/work out areas, indoor & outdoor pools, tennis, kayak dock and marina with courtesy dock, dog park, wooded walking trails and community garden. Tons of fun and entertainment: 100+ clubs, on-site activities director, concerts, trivia nights, food trucks & more. Don't miss out on this fabulous home.

    This property is off market, which means it's not currently listed for sale or rent on Zillow. This may be different from what's available on other websites or public sources.

    Facts & features

    Interior

    Bedrooms & bathrooms
    • Bedrooms: 3
    • Bathrooms: 3
    • Full bathrooms: 2
    • 1/2 bathrooms: 1
    • Main level bathrooms: 3
    • Main level bedrooms: 3
    Heating
    • Forced air, Heat pump, Electric
    Cooling
    • Central
    Appliances
    • Included: Dishwasher, Garbage disposal, Microwave, Refrigerator
    • Laundry: Mud Room, Laundry Room, In Hall
    Features
    • Wet Bar, Double Vanity, Walk-In Closet(s), High Ceilings, Gas Logs, Bookcases, Cable TV Connections, Entrance Foyer, Hardwood Floors, Tile Bath, Tile Floors, Carpet, Cable In Street, Rear Stairs, Pulldown Attic Stairs
    • Flooring: Tile, Hardwood
    • Basement: Unfinished
    • Attic: Pull Down Stairs
    • Has fireplace: Yes
    • Fireplace features: Family Room, Gas Starter, Factory Built
    Interior area
    • Structure area source: Public Record
    • Total interior livable area: 2,904 sqft
    • Finished area below ground: 0

    Property

    Parking
    • Total spaces: 2
    • Parking features: Garage - Attached
    • Details: Attached, 2 Car, Kitchen Level Entry
    Accessibility
    • Accessibility features: Accessible Doors, Accessible Entrance, Accessible Hallway(s)
    Features
    • Patio & porch: Deck/Patio, Screened
    • Exterior features: Stone, Cement / Concrete
    • Pool features: Association
    Lot
    • Size: 8,712 Square Feet
    • Features: Level, Wooded, Private Backyard, Seasonal View
    Details
    • Additional structures: Garage(s)
    • Parcel number: 08034000333

    Construction

    Type & style
    • Home type: SingleFamily
    • Architectural style: Ranch
    Materials
    • Stone
    • Roof: Composition
    Condition
    • Year built: 2016

    Utilities & green energy

    • Sewer: Sewer In Street
    • Water: Public Water
    Green energy
    • Green verification: ENERGY STAR Certified Homes
    • Energy efficient items: Programmable Thermostat, Double Pane/Thermo, Insulation-ceiling, Insulation-floor

    Community & HOA

    Community
    • Features: Fitness Center, Fifty Five Plus Active Community
    • Security: Gated Community, Alarm - Burglar, Alarm - Smoke/Fire
    • Senior community: Yes
    HOA
    • Has HOA: Yes
    • Amenities included: Gated, Clubhouse, Pool, Tennis Court(s), Fitness Center, Lake, Neighborhood Association, Sidewalks, Street Lights, Underground Utilities, Retirement Community, Marina
    • Services included: Maintenance Grounds, Tennis, Maintenance Structure, Swimming, Management Fee, Reserve Fund
    • HOA fee: $299 monthly
    Location
    • Region: Gainesville

    Financial & listing details

    • Price per square foot: $283/sqft
    • Tax assessed value: $819,400
    • Annual tax amount: $9,317

    Price history

    DateEventPrice
    4/15/2021Sold$614,500-3.2%$212/sqft
    Source: GAMLS #8915756 Report a problem
    1/14/2021Listing removed--
    Source: GAMLS Report a problem
    10/6/2020Price change$634,900-2.3%$219/sqft
    Source: Keller Williams Rlty First Atl #8847358 Report a problem
    8/28/2020Listed for sale$650,000+3.3%$224/sqft
    Source: Keller Williams Rlty First Atl #8847358 Report a problem
    10/27/2016Sold$629,290$217/sqft
    Source: Public Record Report a problem

    Public tax history

    YearProperty taxesTax assessment
    2025$9,317 +0.2%$327,760 +0.3%
    2024$9,295 +0.1%$326,920 +0.9%
    2023$9,283 +28.7%$324,160 +26.5%
    2022$7,212 +1.1%$256,280 +7.3%
    2021$7,130 -8.7%$238,920 -6.7%
    2020$7,812 +5.5%$256,040 +8.8%
    2019$7,405 +1.3%$235,320 +1.7%
    2018$7,310 +0.4%$231,320 +1.4%
    2017$7,279 $228,120
    Find assessor info on the county website

    Neighborhood: 30504

    Nearby schools

    GreatSchools rating
    Schools provided by the listing agent
    • Elementary: Mcever
    • Middle: West Hall
    • High: West Hall
    • District: 8th

    Source: The MLS. This data may not be complete. We recommend contacting the local school district to confirm school assignments for this home.

    Get a cash offer in 3 minutes
    Find out how much your home could sell for in as little as 3 minutes with a no-obligation cash offer.
    Estimated market value
    $821,500
    Get a cash offer in 3 minutes
    Find out how much your home could sell for in as little as 3 minutes with a no-obligation cash offer.
    Estimated market value
    $821,500