Rarely Available Townhome in Boulder Ridge West Villa! Perfectly situated within the sought-after Boulder Ridge community, this 2-story townhome backs to serene wetlands, offering peaceful privacy, stunning views, and even occasional glimpses of wildlife such as deer and foxes. Inside, the home has been meticulously maintained and showcases a dramatic 2-story dining room that opens to a vaulted living room with a cozy fireplace and an abundance of natural light. The updated kitchen features an abundance of maple cabinetry, granite countertops, hardwood floors, newer appliances (1-2 years old), and a pantry closet. The kitchen is open to a bright eating area with glass doors to a large private deck-ideal for entertaining or simply relaxing outdoors. A convenient first-floor laundry room with sink adds everyday practicality. Upstairs, the primary suite includes a large walk-in closet and spa-like bath with dual sinks, a soaking tub, and separate shower with new shower door. Two additional bedrooms are generously sized and share a full bath with a tub/shower combo and extended vanity. The finished English basement offers flexible living space complete with a full bath. A room previously used as a bedroom has been partially opened to create a bar/game room, but can easily be converted back to a 4th bedroom if desired. Peace of mind comes with newer mechanicals, including A/C (2023) and furnace (less than 2 years old), plus new garage door and opener too! The attached 2-car garage also includes an extra freezer. Enjoy all the beauty and tranquility of this location while still being just minutes from the Randall Rd. corridor with endless shopping, dining, and entertainment. As a resident of Boulder Ridge, you'll also have the option to join the private country club for golf and additional amenities (membership not included in monthly assessments).
Closed
$440,000
3891 Willow View Dr Unit 3891, Lake In The Hills, IL 60156
3beds
2,136sqft
Townhouse, Single Family Residence
Built in 2001
2,464 Square Feet Lot
$450,600 Zestimate®
$206/sqft
$2,843 Estimated rent
Home value
$450,600
$415,000 - $491,000
$2,843/mo
Zestimate® history
Owner options
List your home for rent
$2,843/mo
Rent Zestimate®
Find your next renter with Zillow Rental Manager. Plus, with online applications, you can quickly screen prospective tenants – for free.
$2,843/mo
Rent Zestimate®
Refinance and save
$3,952/mo
Est. payment
Refinancing to a lower rate could help reduce your monthly payments and save thousands over the life of the loan.
$3,952/mo
Est. payment
Explore your selling options
Work with a Zillow partner agent
Leverage their expertise and Zillow's premium Showcase listings to get your home seen by more buyers.
Get startedList with your own agent
Get your home in front of millions of buyers by listing it on Zillow.
Learn how to do itSell it yourself
Take full control of how buyers see your home on Zillow by listing For Sale by Owner (FSBO).
List your homeWhat's special
Cozy fireplaceFinished english basementStunning viewsPrimary suiteSpa-like bathFlexible living spaceAbundance of natural light
Zillow last checked:
Listing updated:
Listed by:
Marco Amidei 847-630-4886,
RE/MAX Suburban,
Mary Governale 815-212-6041,
RE/MAX Suburban
Bought with:
Vilma Alvarez, ABR,SRES
Huntley Realty
Source: MRED as distributed by MLS GRID,MLS#: 12496173
Facts & features
Interior
Bedrooms & bathrooms
- Bedrooms: 3
- Bathrooms: 4
- Full bathrooms: 3
- 1/2 bathrooms: 1
Rooms
- Room types: Eating Area, Foyer, Recreation Room
Primary bedroom
- Features: Flooring (Carpet), Bathroom (Full)
- Level: Second
- Area: 240 Square Feet
- Dimensions: 16X15
Bedroom 2
- Features: Flooring (Carpet)
- Level: Second
- Area: 120 Square Feet
- Dimensions: 12X10
Bedroom 3
- Features: Flooring (Carpet)
- Level: Second
- Area: 144 Square Feet
- Dimensions: 12X12
Bar entertainment
- Features: Flooring (Carpet)
- Level: Basement
- Area: 180 Square Feet
- Dimensions: 15X12
Dining room
- Features: Flooring (Carpet)
- Level: Main
- Area: 195 Square Feet
- Dimensions: 15X13
Eating area
- Features: Flooring (Hardwood)
- Level: Main
- Area: 120 Square Feet
- Dimensions: 12X10
Foyer
- Features: Flooring (Hardwood)
- Level: Main
- Area: 100 Square Feet
- Dimensions: 10X10
Kitchen
- Features: Kitchen (Eating Area-Breakfast Bar, Eating Area-Table Space, Pantry-Closet), Flooring (Hardwood)
- Level: Main
- Area: 144 Square Feet
- Dimensions: 12X12
Laundry
- Features: Flooring (Vinyl)
- Level: Main
- Area: 49 Square Feet
- Dimensions: 7X7
Living room
- Features: Flooring (Carpet)
- Level: Main
- Area: 238 Square Feet
- Dimensions: 17X14
Recreation room
- Features: Flooring (Carpet)
- Level: Basement
- Area: 280 Square Feet
- Dimensions: 20X14
Heating
- Natural Gas, Forced Air
Cooling
- Central Air
Appliances
- Included: Range, Microwave, Dishwasher, Refrigerator, Washer, Dryer, Disposal, Humidifier
- Laundry: Main Level, In Unit
Features
- Cathedral Ceiling(s), Walk-In Closet(s), Granite Counters
- Flooring: Hardwood
- Basement: Finished,Daylight
- Number of fireplaces: 1
- Fireplace features: Gas Log, Gas Starter, Living Room
Interior area
- Total structure area: 3,231
- Total interior livable area: 2,136 sqft
- Finished area below ground: 1,095
Property
Parking
- Total spaces: 2
- Parking features: Asphalt, Garage Door Opener, Yes, Garage Owned, Attached, Garage
- Attached garage spaces: 2
- Has uncovered spaces: Yes
Accessibility
- Accessibility features: No Disability Access
Features
- Patio & porch: Deck
Lot
- Size: 2,464 Square Feet
- Dimensions: 28X88
- Features: Landscaped, Backs to Trees/Woods
Details
- Parcel number: 1824453042
- Special conditions: None
- Other equipment: Ceiling Fan(s), Sump Pump
Construction
Type & style
- Home type: Townhouse
- Property subtype: Townhouse, Single Family Residence
Materials
- Aluminum Siding, Brick
- Foundation: Concrete Perimeter
- Roof: Asphalt
Condition
- New construction: No
- Year built: 2001
Details
- Builder model: HAMPTON
Utilities & green energy
- Electric: Circuit Breakers
- Sewer: Public Sewer
- Water: Public
Community & HOA
Community
- Subdivision: Boulder Ridge West Villa
HOA
- Has HOA: Yes
- Services included: Insurance, Lawn Care, Scavenger, Snow Removal
- HOA fee: $720 quarterly
Location
- Region: Lake In The Hills
Financial & listing details
- Price per square foot: $206/sqft
- Annual tax amount: $8,591
- Date on market: 10/15/2025
- Listing terms: Conventional
- Ownership: Fee Simple w/ HO Assn.
Price history
| Date | Event | Price |
|---|---|---|
| 1/2/2026 | Sold | $440,000-1.1%$206/sqft |
Source:  MRED as distributed by MLS GRID #12496173 Report a problem MRED as distributed by MLS GRID #12496173 Report a problem | ||
| 11/1/2025 | Contingent | $445,000$208/sqft |
Source: MRED as distributed by MLS GRID #12496173 Report a problem | ||
| 10/27/2025 | Price change | $445,000-0.9%$208/sqft |
Source: MRED as distributed by MLS GRID #12496173 Report a problem | ||
| 10/15/2025 | Listed for sale | $449,000$210/sqft |
Source: MRED as distributed by MLS GRID #12496173 Report a problem | ||
| 10/15/2025 | Listing removed | $449,000$210/sqft |
Source: MRED as distributed by MLS GRID #12462409 Report a problem | ||
| 9/22/2025 | Price change | $449,000-3.4%$210/sqft |
Source: MRED as distributed by MLS GRID #12462409 Report a problem | ||
| 9/4/2025 | Listed for sale | $465,000+77.1%$218/sqft |
Source: MRED as distributed by MLS GRID #12462409 Report a problem | ||
| 12/8/2008 | Sold | $262,500$123/sqft |
Source: MRED as distributed by MLS GRID #06939757 Report a problem | ||
Public tax history
Tax history is unavailable.
Neighborhood: 60156
Nearby homes
- $440,000-- bd-- ba2.1k sqft3891 Willow View Dr, Lake In The Hills, IL 60156Sold
- $441,0004 bd3 ba1.8k sqft3881 Willow View Dr, Lake In The Hills, IL 60156Sold
- $506,0003 bd3 ba1.8k sqft3901 Willow View Dr, Lake In The Hills, IL 60156Off Market
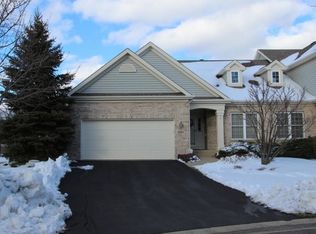
- $423,500-- bd-- ba2k sqft3911 Willow View Dr, Lake In The Hills, IL 60156Off Market
- $410,2004 bd3 ba2k sqft3871 Willow View Dr, Lake In The Hills, IL 60156Off Market
- $404,5003 bd3 ba2.1k sqft3861 Willow View Dr, Lake In The Hills, IL 60156Off Market
- $408,8003 bd4 ba2.1k sqft3921 Willow View Dr, Lake In The Hills, IL 60156Off Market
- $440,500-- bd-- ba2k sqft3890 Willow View Dr, Lake In The Hills, IL 60156Off Market
- $417,6003 bd4 ba2.1k sqft3900 Willow View Dr, Lake In The Hills, IL 60156Off Market
Nearby schools
GreatSchools rating
- 6/10Glacier Ridge Elementary SchoolGrades: PK-5Distance: 0.6 mi
- 5/10Lundahl Middle SchoolGrades: 6-8Distance: 2.9 mi
- 8/10Crystal Lake South High SchoolGrades: 9-12Distance: 2.5 mi
Schools provided by the listing agent
- Elementary: Glacier Ridge Elementary School
- Middle: Richard F Bernotas Middle School
- High: Crystal Lake South High School
- District: 47
Source: MRED as distributed by MLS GRID. This data may not be complete. We recommend contacting the local school district to confirm school assignments for this home.
Get a cash offer in 3 minutes
Find out how much your home could sell for in as little as 3 minutes with a no-obligation cash offer.
Estimated market value
$450,600
Get a cash offer in 3 minutes
Find out how much your home could sell for in as little as 3 minutes with a no-obligation cash offer.
Estimated market value
$450,600
- Illinois
- McHenry County
- Lake in the Hills
- 60156
- 3891 Willow View Dr Unit 3891
Nearby cities
Nearby zip codes
Other Lake in the Hills Topics
- Apartments for Rent in 60156
- Houses for Sale in 60156
- Houses for Rent in 60156
- 60156 Real Estate
- Lake in the Hills Condos
- Houses for Sale in Lake in the Hills
- Newest Listings in Lake in the Hills
- Lake in the Hills Home Values
- Lake in the Hills Real Estate Agents
- Lake in the Hills Refinance
- Lake in the Hills Mortgage Rates
