Welcome to this luxury retreat nestled on 39 acres in the heart of the country! Just 7 minutes from I-70 and 15 minutes from major conveniences, the location is ideal for all.
Upon arrival, you are greeted by 12' high ceilings and an abundance of windows, creating a sense of openness and light throughout the home. The gourmet kitchen is a chef's dream, featuring top-of-the-line appliances, custom cabinetry, and expansive countertops perfect for both entertaining and everyday living. Whether preparing a quiet meal or hosting a gathering, this kitchen offers everything you need. There is even a walk-in pantry and a central vacuum system, helping you stay organized and tidy!
The home features 5 generously sized bedrooms, 4 of which have their own full bathroom and walk-in closet. With a powder bathroom on each level, there is a space for every guest. In the basement, you'll find a great space for a media room, which has a kitchenette and access to the whole-home audio controls! No detail has been overlooked, from the meticulously designed finishes to the 5" baseboards throughout the home.
Step out onto the two-level deck, where you can watch the sun rise over your 39 acres of tranquility. Whether relaxing with coffee or hosting a BBQ, this space is perfect for enjoying country living. The walkout basement opens to more covered space for enjoying a nice evening, including a lighted water feature.
For those who appreciate versatility, the property includes a 40x70 shop with concrete, an upper-level loft and a built-in paint room with commercial compressor and 220v electric - ideal for hobbies, storage, or running a business. With room for any project, this shop is a dream!
With incredible mountain views out the West windows, and beautiful sunrises to the East, this home has the perfect combination of luxury, comfort and country living. Don’t miss the opportunity to call this extraordinary property your own.
$10,000 seller concession is being offered!
Sold for $1,412,000
$1,412,000
38911 E Wesley Avenue, Bennett, CO 80102
5beds
5,983sqft
Single Family Residence
Built in 2008
38.96 Acres Lot
$1,352,900 Zestimate®
$236/sqft
$6,764 Estimated rent
Home value
$1,352,900
$1.26M - $1.46M
$6,764/mo
Zestimate® history
Owner options
List your home for rent
$6,764/mo
Rent Zestimate®
Find your next renter with Zillow Rental Manager. Plus, with online applications, you can quickly screen prospective tenants – for free.
$6,764/mo
Rent Zestimate®
Refinance and save
$9,121/mo
Est. payment
Refinancing to a lower rate could help reduce your monthly payments and save thousands over the life of the loan.
$9,121/mo
Est. payment
Explore your selling options
Work with a Zillow partner agent
Leverage their expertise and Zillow's premium Showcase listings to get your home seen by more buyers.
Get startedList with your own agent
Get your home in front of millions of buyers by listing it on Zillow.
Learn how to do itSell it yourself
Take full control of how buyers see your home on Zillow by listing For Sale by Owner (FSBO).
List your homeWhat's special
Zillow last checked:
Listing updated:
Listed by:
Candice Rosenbach 720-320-0445 candice.rosenbach@exprealty.com,
eXp Realty, LLC
Bought with:
Richard Frechin, 000259921
Action Properties Inc
Source: REcolorado as distributed by MLS GRID,MLS#: 3761591
Facts & features
Interior
Bedrooms & bathrooms
- Bedrooms: 5
- Bathrooms: 6
- Full bathrooms: 3
- 1/2 bathrooms: 3
- Main level bathrooms: 3
- Main level bedrooms: 2
Primary bedroom
- Level: Main
Bedroom
- Level: Main
Bedroom
- Level: Basement
Bedroom
- Level: Basement
Bedroom
- Level: Basement
Primary bathroom
- Level: Main
Bathroom
- Level: Main
Bathroom
- Level: Basement
Bathroom
- Level: Basement
Bathroom
- Level: Main
Bathroom
- Level: Basement
Dining room
- Level: Main
Family room
- Level: Main
Kitchen
- Level: Main
Heating
- Forced Air
Cooling
- Central Air
Appliances
- Included: Bar Fridge, Dishwasher, Disposal, Double Oven, Microwave, Range, Range Hood, Refrigerator, Wine Cooler
Features
- Audio/Video Controls, Built-in Features, Ceiling Fan(s), Central Vacuum, Eat-in Kitchen, Entrance Foyer, Five Piece Bath, Granite Counters, High Ceilings, High Speed Internet, Kitchen Island, Open Floorplan, Pantry, Primary Suite, Radon Mitigation System, Smoke Free, Sound System, Wet Bar
- Flooring: Carpet, Tile, Wood
- Windows: Double Pane Windows, Window Coverings
- Basement: Finished,Full,Sump Pump,Walk-Out Access
- Number of fireplaces: 1
- Fireplace features: Family Room
Interior area
- Total structure area: 5,983
- Total interior livable area: 5,983 sqft
- Finished area above ground: 3,018
- Finished area below ground: 1,850
Property
Parking
- Total spaces: 9
- Parking features: Dry Walled, Floor Coating, Insulated Garage, Lighted, Oversized, Oversized Door, RV Garage, Storage, Shared Driveway
- Attached garage spaces: 9
- Has uncovered spaces: Yes
Features
- Levels: One
- Stories: 1
- Patio & porch: Covered, Deck, Patio
- Exterior features: Balcony, Barbecue, Dog Run, Garden, Lighting, Private Yard, Rain Gutters, Water Feature
- Has view: Yes
- View description: Mountain(s), Plains
Lot
- Size: 38.96 Acres
- Features: Corner Lot, Landscaped, Suitable For Grazing
- Residential vegetation: Brush, Grass Hay
Details
- Parcel number: 034874615
- Special conditions: Standard
- Horses can be raised: Yes
Construction
Type & style
- Home type: SingleFamily
- Property subtype: Single Family Residence
Materials
- Frame, Stone, Stucco
Condition
- Year built: 2008
Utilities & green energy
- Electric: 110V, 220 Volts, 220 Volts in Garage
- Water: Well
- Utilities for property: Cable Available, Electricity Connected, Natural Gas Connected, Phone Available
Community & HOA
Community
- Security: Carbon Monoxide Detector(s), Radon Detector, Security System, Smoke Detector(s)
- Subdivision: Antelope Hills
HOA
- Has HOA: Yes
- Services included: Road Maintenance
- HOA fee: $500 annually
- HOA name: Antelope Estates
- HOA phone: 303-981-1767
Location
- Region: Bennett
Financial & listing details
- Price per square foot: $236/sqft
- Tax assessed value: $1,017,897
- Annual tax amount: $4,710
- Date on market: 2/6/2025
- Listing terms: Cash,Conventional,FHA,Jumbo,Other,VA Loan
- Exclusions: Seller's Personal Property, Mineral Rights, Cabinets In Detached Garage/Shop, Antique Farm Equipment (Outdoor), Storage Room/Hobby Room/Shop Storage Racks, Cabinets, And Work Surface
- Ownership: Individual
- Electric utility on property: Yes
- Road surface type: Dirt, Gravel
Price history
| Date | Event | Price |
|---|---|---|
| 3/21/2025 | Sold | $1,412,000$236/sqft |
Source:  REcolorado as distributed by MLS GRID #3761591 Report a problem REcolorado as distributed by MLS GRID #3761591 Report a problem | ||
| 2/8/2025 | Pending sale | $1,412,000$236/sqft |
Source: REcolorado as distributed by MLS GRID #3761591 Report a problem | ||
| 2/6/2025 | Listed for sale | $1,412,000+961.7%$236/sqft |
Source: REcolorado as distributed by MLS GRID #3761591 Report a problem | ||
| 4/25/2008 | Sold | $133,000$22/sqft |
Source: Public Record Report a problem | ||
Public tax history
| Year | Property taxes | Tax assessment |
|---|---|---|
| 2025 | $5,088 +8% | $69,136 -8.8% |
| 2024 | $4,710 +60.8% | $75,772 -5.5% |
| 2023 | $2,929 -0.9% | $80,150 +72.3% |
| 2022 | $2,957 | $46,516 -3.8% |
| 2021 | -- | $48,355 +0.8% |
| 2020 | $2,896 -3.5% | $47,969 |
| 2019 | $3,001 | -- |
| 2018 | $3,001 +1% | $42,118 |
| 2017 | $2,972 | $42,118 +5.2% |
| 2016 | -- | $40,030 |
| 2015 | -- | $40,030 +17.8% |
| 2014 | $2,708 +15.1% | $33,969 -1% |
| 2013 | $2,353 | $34,310 +2.9% |
| 2012 | -- | $33,350 |
Find assessor info on the county website
Neighborhood: 80102
Nearby homes
- $1,635,4004 bd5 ba5.6k sqft2256 S Flint Ridge Ct, Bennett, CO 80137Off Market
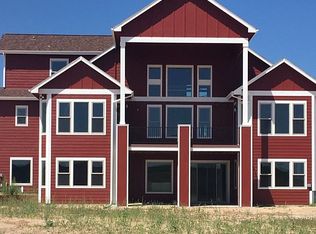
- $1,269,3004 bd4 ba3.2k sqft2256 S Flint Ridge Ct, Watkins, CO 80137Off Market
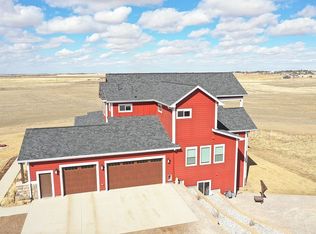
- $1,231,0004 bd4 ba5.5k sqft2256 S Flint Ridge Ct, Bennett, CO 80102Off Market
- $1,609,1003 bd6 ba4.3k sqft2582 S Flint Ridge Ct, Bennett, CO 80102Off Market
- $695,5003 bd4 ba4.3k sqft2484 S Manila Rd, Bennett, CO 80102Off Market
- $1,557,5007 bd5 ba5.6k sqft2367 S Flint Ridge Ct, Bennett, CO 80102Off Market
- $1,106,9003 bd4 ba2.9k sqft39101 E Evans Ave, Bennett, CO 80102Off Market
- $948,1003 bd3 ba2.2k sqft2330 S County Road 113, Bennett, CO 80102Off Market
Nearby schools
GreatSchools rating
- 6/10Bennett Intermediate SchoolGrades: 3-5Distance: 8.2 mi
- 3/10Bennett Middle SchoolGrades: 6-8Distance: 8.3 mi
- 3/10Bennett High SchoolGrades: 9-12Distance: 8.4 mi
Schools provided by the listing agent
- Elementary: Bennett
- Middle: Bennett
- High: Bennett
- District: Bennett 29-J
Source: REcolorado as distributed by MLS GRID. This data may not be complete. We recommend contacting the local school district to confirm school assignments for this home.
Get a cash offer in 3 minutes
Find out how much your home could sell for in as little as 3 minutes with a no-obligation cash offer.
Estimated market value
$1,352,900
Get a cash offer in 3 minutes
Find out how much your home could sell for in as little as 3 minutes with a no-obligation cash offer.
Estimated market value
$1,352,900
- Colorado
- Arapahoe County
- Bennett
- 80102
- 38911 E Wesley Avenue
Nearby cities
Nearby zip codes
Other Bennett Topics
