LOCATION! LOCATION! LOCATION! Quite Cul de Sac location in the vibrant Rancho Bella Vista neighborhood of Murrieta. AWARD WINNING TEMECULA SCHOOLS. Charming curb appeal includes whimsical succulent garden, artificial turf, expanded driveway and cute covered front porch. High downstairs ceilings let all the natural light in to the formal front room perfect your quiet morning coffee. Granite counters in kitchen and baths, upgraded white cabinets in kitchen and baths, unique upgraded lighting in kitchen and baths. Warm neutral grays in the LVP FLOORING throughout the home and the fresh paint. DOWNSTAIRS private BEDROOM and FULL BATH is behind a super modern white sliding barn door giving the area a very separate living quarter feel perfect for multi-gen or blended co-habitants. Family room has a sleek modern fireplace and is open to the kitchen with HUGE ISLAND for serving the whole party. The best part of the house may be the Primary Bedroom! It is large enough for a regular larger primary bedroom PLUS a huge area that would accommodate a retreat with chairs or a sofa and tables. The Primary Bath has a huge separate bath, glass walled shower, big walk in closet and tall dual sink vanity. Upstairs you also have two good sized secondary bedrooms and a great full bathroom with double sink vanity. This house has a giant open upstairs LOFT too! Peaceful lush backyard with low maintenance artificial turf, established shade trees, well maintained flowering plants complete your private oasis. This home is priced well and ready for you! Come see this rare gem today!
Sold for $685,000
Listed by: ACE Realty, Inc. • Cori Carey • Contact: 951-334-1823
Bought with: DeGasperis & Associates
Tax assessed value
$685,000
38919 Hickory Hill Ct, Murrieta, CA 92563
4beds
2,579sqft
Single Family Residence
Built in 2003
4,792 Square Feet Lot
$693,900 Zestimate®
$266/sqft
$3,552 Estimated rent
Home value
$693,900
$625,000 - $770,000
$3,552/mo
Zestimate® history
Owner options
List your home for rent
$3,552/mo
Rent Zestimate®
Find your next renter with Zillow Rental Manager. Plus, with online applications, you can quickly screen prospective tenants – for free.
$3,552/mo
Rent Zestimate®
Refinance and save
$4,453/mo
Est. payment
Refinancing to a lower rate could help reduce your monthly payments and save thousands over the life of the loan.
$4,453/mo
Est. payment
Explore your selling options
Work with a Zillow partner agent
Leverage their expertise and Zillow's premium Showcase listings to get your home seen by more buyers.
Get startedList with your own agent
Get your home in front of millions of buyers by listing it on Zillow.
Learn how to do itSell it yourself
Take full control of how buyers see your home on Zillow by listing For Sale by Owner (FSBO).
List your homeWhat's special
Modern fireplaceLush backyardEstablished shade treesCovered front porchCharming curb appealHuge islandSecondary bedrooms
Zillow last checked:
Listing updated:
Listed by:
Cori Carey DRE #01457611 951-334-1823,
ACE Realty, Inc.
Bought with:
Justin DeGasperis, DRE #01918106
DeGasperis & Associates
Anthony DeGasperis, DRE #01229090
DeGasperis & Associates Real Estate
Source: CRMLS,MLS#: SW25126739 Originating MLS: California Regional MLS
Originating MLS: California Regional MLSFacts & features
Interior
Bedrooms & bathrooms
- Bedrooms: 4
- Bathrooms: 3
- Full bathrooms: 3
- Main level bathrooms: 1
- Main level bedrooms: 1
Rooms
- Room types: Bedroom, Loft, Primary Bedroom, Pantry
Primary bedroom
- Features: Primary Suite
Bedroom
- Features: Bedroom on Main Level
Bathroom
- Features: Bathtub, Dual Sinks, Full Bath on Main Level, Granite Counters, Separate Shower
Kitchen
- Features: Granite Counters, Kitchen Island, Kitchen/Family Room Combo, Remodeled, Updated Kitchen, Walk-In Pantry
Pantry
- Features: Walk-In Pantry
Heating
- Central
Cooling
- Central Air
Appliances
- Laundry: Inside, Laundry Room, Upper Level
Features
- Ceiling Fan(s), Granite Counters, Bedroom on Main Level, Loft, Primary Suite, Walk-In Pantry
- Has fireplace: Yes
- Fireplace features: Family Room
- Common walls with other units/homes: No Common Walls
Interior area
- Total interior livable area: 2,579 sqft
Property
Parking
- Total spaces: 2
- Parking features: Garage - Attached
- Attached garage spaces: 2
Features
- Levels: Two
- Stories: 2
- Entry location: 1
- Pool features: None
- Has view: Yes
- View description: None
Lot
- Size: 4,792 Square Feet
- Features: Cul-De-Sac
Details
- Parcel number: 964301015
- Zoning: SP ZONE
- Special conditions: Standard
Construction
Type & style
- Home type: SingleFamily
- Property subtype: Single Family Residence
Condition
- Turnkey
- New construction: No
- Year built: 2003
Utilities & green energy
- Sewer: Public Sewer
- Water: Public
Community & HOA
Community
- Features: Park, Storm Drain(s), Street Lights, Suburban, Sidewalks
HOA
- Has HOA: Yes
- Amenities included: Maintenance Grounds, Management
- HOA fee: $40 monthly
- HOA name: RANCHO BELLA VISTA
- HOA phone: 951-244-0048
Location
- Region: Murrieta
Financial & listing details
- Price per square foot: $266/sqft
- Tax assessed value: $685,000
- Date on market: 6/13/2025
- Cumulative days on market: 8 days
- Listing terms: Cash to New Loan
Price history
| Date | Event | Price |
|---|---|---|
| 7/22/2025 | Sold | $685,000$266/sqft |
Source:  CRMLS #SW25126739 Report a problem CRMLS #SW25126739 Report a problem | ||
| 6/22/2025 | Contingent | $685,000$266/sqft |
Source: CRMLS #SW25126739 Report a problem | ||
| 6/13/2025 | Listed for sale | $685,000+119.2%$266/sqft |
Source: CRMLS #SW25126739 Report a problem | ||
| 8/22/2003 | Sold | $312,500$121/sqft |
Source: Public Record Report a problem | ||
Public tax history
| Year | Property taxes | Tax assessment |
|---|---|---|
| 2026 | -- | $685,000 +54.4% |
| 2025 | $6,392 +1.2% | $443,715 +2% |
| 2024 | $6,315 +0.5% | $435,015 +2% |
| 2023 | $6,281 +0.7% | $426,487 +2% |
| 2022 | $6,236 +1.7% | $418,125 +2% |
| 2021 | $6,134 +1.4% | $409,928 +1% |
| 2020 | $6,047 +1% | $405,726 +2% |
| 2019 | $5,987 +1.4% | $397,771 +2% |
| 2018 | $5,905 +1.2% | $389,972 +2% |
| 2017 | $5,838 | $382,327 +4.2% |
| 2016 | $5,838 +5.6% | $367,000 +7.9% |
| 2015 | $5,528 +3.9% | $340,000 +4.9% |
| 2014 | $5,320 | $324,000 +21.8% |
| 2013 | -- | $266,000 +11.8% |
| 2012 | -- | $238,000 -1.2% |
| 2011 | -- | $241,000 +5.7% |
| 2010 | -- | $228,000 -5% |
| 2009 | -- | $240,000 -29% |
| 2008 | -- | $337,824 +2% |
| 2007 | -- | $331,201 +2% |
| 2006 | -- | $324,708 |
Find assessor info on the county website
Neighborhood: 92563
Nearby homes
- $627,4004 bd2 ba2.1k sqft38909 Hickory Hill Ct, Murrieta, CA 92563Off Market
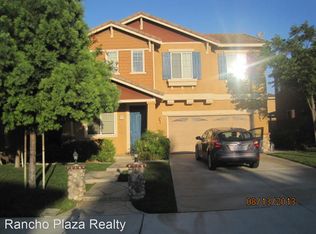
- $618,8003 bd2 ba2.1k sqft38929 Hickory Hill Ct, Murrieta, CA 92563Off Market
- $657,3003 bd3 ba2.5k sqft38912 Rockinghorse Rd, Murrieta, CA 92563Off Market
- $637,5004 bd3 ba2.2k sqft38939 Hickory Hill Ct, Murrieta, CA 92563Off Market
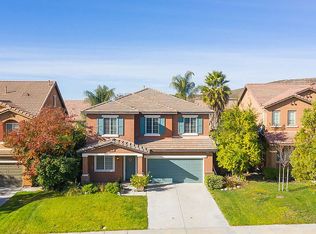
- $623,8004 bd2 ba2.2k sqft38899 Hickory Hill Ct, Murrieta, CA 92563Off Market
- $614,0004 bd2 ba2.2k sqft38902 Rockinghorse Rd, Murrieta, CA 92563Off Market
- $629,2004 bd3 ba2.1k sqft38922 Rockinghorse Rd, Murrieta, CA 92563Off Market
- $657,6003 bd3 ba2.5k sqft38892 Rockinghorse Rd, Murrieta, CA 92563Off Market
Nearby schools
GreatSchools rating
- 9/10Alamos Elementary SchoolGrades: K-5Distance: 0.5 mi
- 8/10Bella Vista Middle SchoolGrades: 6-8Distance: 0.5 mi
- 9/10Chaparral High SchoolGrades: 9-12Distance: 2.6 mi
Schools provided by the listing agent
- Elementary: Alamos
- Middle: Bella Vista
- High: Chaparral
Source: CRMLS. This data may not be complete. We recommend contacting the local school district to confirm school assignments for this home.
Get a cash offer in 3 minutes
Find out how much your home could sell for in as little as 3 minutes with a no-obligation cash offer.
Estimated market value
$693,900
Get a cash offer in 3 minutes
Find out how much your home could sell for in as little as 3 minutes with a no-obligation cash offer.
Estimated market value
$693,900
- California
- Riverside County
- Murrieta
- 92563
- 38919 Hickory Hill Ct
Nearby cities
Nearby zip codes
Other Murrieta Topics
