Skip main navigation
Sold for $600,000
  • $600,000

    3892 Beeline Dr, Bethlehem, PA 18015

    3beds
    1,900sqft
    Single Family Residence
    Built in 2004
    3.72 Acres Lot
    $655,400 Zestimate®
    $316/sqft
    $2,997 Estimated rent

    Home value

    $655,400

    $616,000 - $695,000

    $2,997/mo

    Zestimate® history
    Loading
    Loading...

    Owner options

    List your home for rent

    $2,997/mo

    Rent Zestimate®

    Find your next renter with Zillow Rental Manager. Plus, with online applications, you can quickly screen prospective tenants – for free.

    Learn more

    $2,997/mo

    Rent Zestimate®

    Refinance and save

    $3,911/mo

    Est. payment

    Refinancing to a lower rate could help reduce your monthly payments and save thousands over the life of the loan.

    See today's rates

    $3,911/mo

    Est. payment

    Explore your selling options

    Work with a Zillow partner agent

    Leverage their expertise and Zillow's premium Showcase listings to get your home seen by more buyers.

    Get started

    List with your own agent

    Get your home in front of millions of buyers by listing it on Zillow.

    Learn how to do it

    Sell it yourself

    Take full control of how buyers see your home on Zillow by listing For Sale by Owner (FSBO).

    List your home

    What's special

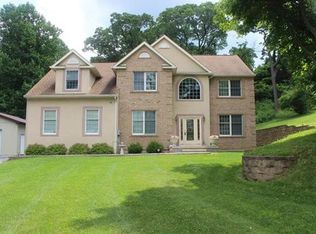
    Welcome to your dream retreat in the heart of Saucon Valley. This spectacular 3 bed, 2.5 bath sanctuary is tucked away on 3.7 acres of pure tranquility. Step inside & be enveloped by the beauty that fills this home! Upon entering, you are greeted by gleaming hardwood floors & an abundance of natural light that lead you through the inviting rooms. The open-concept kitchen is an entertainer’s delight, featuring updated quartz countertops, brand new flooring, ceramic tile backsplash & a charming eat-in area. The formal DR provides an elegant space for entertaining, while the FR offers a cozy, inviting ambiance featuring a gas fireplace & stunning built-ins, perfect for relaxing & enjoying quality time with loved ones. The master BR suite is a true sanctuary, complete with a renovated en suite bath & walk-in closet. In the front bedroom, a hidden bonus space is ready to be transformed into a walk-in closet, office or gym. The spacious walk-out basement provides a blank canvas of endless possibilities for customization. Outside, your private oasis awaits! The beautiful surroundings invite you to savor the serenity, whether you're watching the sunset from your newly built back deck or exploring the expansive property. With lush grounds & private surroundings, this gem offers a perfect blend of elegance & comfort, making it an ideal sanctuary for those seeking a serene & luxurious lifestyle.

    Zillow last checked:

    Listing updated:

    Listed by:

    Samantha Lang 570-688-3133,

    RE/MAX Real Estate

    Bought with:

    Callie Kimmel, RS336318

    Redfin Corporation

    Source: GLVR,MLS#: 741137MLS LogoOriginating MLS: Lehigh Valley MLS

    Facts & features

    Interior

    Bedrooms & bathrooms
    • Bedrooms: 3
    • Bathrooms: 3
    • Full bathrooms: 2
    • 1/2 bathrooms: 1
    Primary bedroom
    • Description: Tray ceiling, Chair rail moulding, Wall to wall carpeting, Walk in closet
    • Level: Second
    • Dimensions: 12.50 x 20.00
    Bedroom
    • Description: Wall to wall carpeting, with additional closet/unfinished living space
    • Level: Second
    • Dimensions: 11.50 x 12.00
    Bedroom
    • Description: Wall to wall carpeting
    • Level: Second
    • Dimensions: 11.50 x 9.00
    Primary bathroom
    • Description: Newly renovated, Ceramic tile, updated fixtures
    • Level: Second
    • Dimensions: 10.50 x 7.00
    Dining room
    • Description: Hardwood flooring, Crown molding
    • Level: First
    • Dimensions: 12.00 x 12.00
    Family room
    • Description: Hardwood flooring, Gas fireplace, Built in bookcases, Newer windows, Open to kitchen, Entry to newly built back deck
    • Level: First
    • Dimensions: 19.00 x 13.50
    Other
    • Level: Second
    • Dimensions: 8.50 x 7.00
    Half bath
    • Level: First
    • Dimensions: 5.00 x 6.00
    Kitchen
    • Description: New LVP flooring, Quartz countertops, Ceramic tile backsplash
    • Level: First
    • Dimensions: 15.00 x 12.00
    Laundry
    • Level: First
    • Dimensions: 10.00 x 6.00
    Living room
    • Description: Hardwood flooring, Crown molding
    • Level: First
    • Dimensions: 13.00 x 13.50
    Other
    • Description: Unfinished Closet/Den/Gym/Office Space
    • Level: Second
    • Dimensions: 12.00 x 9.00
    Other
    • Description: Unfinished Walkout Basement
    • Level: Basement
    • Dimensions: 27.00 x 31.00
    Other
    • Description: Unfinished Room in Basement
    • Level: Basement
    • Dimensions: 12.00 x 8.50
    Heating
    • Forced Air, Oil
    Cooling
    • Central Air
    Appliances
    • Included: Dryer, Dishwasher, Electric Oven, Electric Water Heater, Disposal, Microwave, Refrigerator, Water Softener Owned, Washer
    • Laundry: Main Level
    Features
    • Attic, Dining Area, Separate/Formal Dining Room, Entrance Foyer, Eat-in Kitchen, Game Room, Mud Room, Family Room Main Level, Storage, Utility Room, Walk-In Closet(s)
    • Flooring: Carpet, Hardwood, Luxury Vinyl, Luxury VinylPlank
    • Basement: Full,Walk-Out Access
    • Has fireplace: Yes
    • Fireplace features: Living Room
    Interior area
    • Total interior livable area: 1,900 sqft
    • Finished area above ground: 1,900
    • Finished area below ground: 0

    Property

    Parking
    • Parking features: Attached, Driveway, Garage, Garage Door Opener
    • Has attached garage: Yes
    • Has uncovered spaces: Yes
    Features
    • Stories: 2
    • Patio & porch: Deck
    • Exterior features: Deck
    • Has view: Yes
    • View description: Mountain(s), Valley
    Lot
    • Size: 3.72 Acres
    • Features: Not In Subdivision, Views
    • Residential vegetation: Partially Wooded
    Details
    • Parcel number: P8 13 1 0719
    • Zoning: RA-RURAL AGRICULTURE
    • Special conditions: Corporate Listing

    Construction

    Type & style
    • Home type: SingleFamily
    • Architectural style: Colonial
    • Property subtype: Single Family Residence
    Materials
    • Vinyl Siding
    • Roof: Asphalt,Fiberglass
    Condition
    • Year built: 2004

    Utilities & green energy

    • Electric: 200+ Amp Service, Generator Hookup
    • Sewer: Septic Tank
    • Water: Well

    Community & neighborhood

    Location
    • Region: Bethlehem
    • Subdivision: Not in Development

    Other

    Other facts
    • Listing terms: Cash,Conventional
    • Ownership type: Fee Simple
    • Road surface type: Paved

    Price history

    DateEventPrice
    8/14/2024Sold$600,000+7.1%$316/sqft
    Source: GLVR #741137 Report a problem
    7/15/2024Pending sale$560,000$295/sqft
    Source: GLVR #741137 Report a problem
    7/11/2024Listed for sale$560,000+8.7%$295/sqft
    Source: GLVR #741137 Report a problem
    8/19/2022Sold$515,000-1.9%$271/sqft
    Source: GLVR #695337 Report a problem
    7/11/2022Pending sale$525,000$276/sqft
    Source: GLVR #695337 Report a problem
    6/22/2022Listed for sale$525,000+75.1%$276/sqft
    Source: GLVR #695337 Report a problem
    12/21/2004Sold$299,900$158/sqft
    Source: Public Record Report a problem

    Public tax history

    YearProperty taxesTax assessment
    2025$6,368 +0.8%$89,500
    2024$6,319 $89,500
    2023$6,319 $89,500
    2022$6,319 +498.3%$89,500
    2021$1,056 $89,500
    2020$1,056 $89,500
    2018$1,056 $89,500
    2017-- $89,500
    2016-- $89,500
    2015-- $89,500
    2014-- $89,500
    2013-- $89,500
    2012-- $89,500
    2011-- $89,500
    2010-- $89,500

    Find assessor info on the county website

    Neighborhood: 18015

    Nearby schools

    GreatSchools rating
    Schools provided by the listing agent
    • Elementary: Saucon Valley
    • Middle: Saucon Valley
    • High: Saucon Valley
    • District: Saucon Valley

    Source: GLVR. This data may not be complete. We recommend contacting the local school district to confirm school assignments for this home.

    Get pre-qualified for a loan
    At Zillow Home Loans, we can pre-qualify you in as little as 5 minutes with no impact to your credit score.

    An equal housing lender. NMLS #10287.