Skip main navigation
Closed
  • $420,000

    3892 Bunker Hill Rd, Leetonia, OH 44431

    3beds
    2,102sqft
    Single Family Residence
    Built in 1977
    6.98 Acres Lot
    $434,300 Zestimate®
    $200/sqft
    $1,974 Estimated rent

    Home value

    $434,300

    Estimated sales range

    Not available

    $1,974/mo

    Zestimate® history
    Loading
    Loading...

    Owner options

    List your home for rent

    $1,974/mo

    Rent Zestimate®

    Find your next renter with Zillow Rental Manager. Plus, with online applications, you can quickly screen prospective tenants – for free.

    Learn more

    $1,974/mo

    Rent Zestimate®

    Refinance and save

    $2,594/mo

    Est. payment

    Refinancing to a lower rate could help reduce your monthly payments and save thousands over the life of the loan.

    See today's rates

    $2,594/mo

    Est. payment

    Explore your selling options

    Work with a Zillow partner agent

    Leverage their expertise and Zillow's premium Showcase listings to get your home seen by more buyers.

    Get started

    List with your own agent

    Get your home in front of millions of buyers by listing it on Zillow.

    Learn how to do it

    Sell it yourself

    Take full control of how buyers see your home on Zillow by listing For Sale by Owner (FSBO).

    List your home

    What's special

    Versatile bonus roomOpen meadowSerene country livingWinding trailsExpansive deckOversized four-car garageCustom wine closet
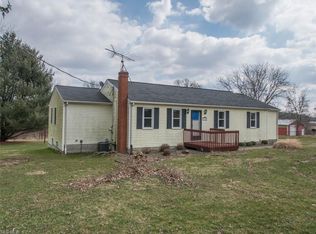
    Discover seven acres of serene country living just waiting for you. This property offers endless opportunities to soak in the peace and beauty of nature. Stroll the winding trails, enjoy a picnic in the open meadow, lounge under the charming gazebo nestled in the pines, or bask in the sun on the expansive deck. For hobbyists and tinkerers, there’s plenty of space to create and play. The garden shed, complete with a full-size fireplace, is perfect for year-round projects, while the 30x40 workshop with man cave invites hours of hands-on fun. Car enthusiasts will appreciate the oversized four-car garage with room to display and store all your prized vehicles. Inside, the home is just as inviting. A spacious kitchen with center island is ideal for the passionate cook, while the dining room’s gas fireplace and abundant windows make every meal cozy. The rustic living room, with its woodburning stove, radiates warmth, and the large family room with dry bar is perfect for entertaining. The office includes a custom wine closet and could easily be converted into a first-floor bedroom. Upstairs, the open foyer doubles as a charming library with built-in desk and shelving, and a versatile bonus room offers space for your unique vision. Come explore this beautiful property and fall in love with your next home.

    Zillow last checked:

    Listing updated:

    Listed by:

    Frank J Clinton 330-519-2363 franksoldanotherone@gmail.com,

    Howard Hanna

    Bought with:

    Angela N Javorsky, 2025001451

    CENTURY 21 Lakeside Realty

    Source: MLS Now,MLS#: 5155308Originating MLS: Youngstown Columbiana Association of REALTORS

    Facts & features

    Interior

    Bedrooms & bathrooms
    • Bedrooms: 3
    • Bathrooms: 2
    • Full bathrooms: 2
    • Main level bathrooms: 1
    Primary bedroom
    • Description: Flooring: Carpet
    • Level: Second
    • Dimensions: 21 x 14
    Bedroom
    • Description: Flooring: Ceramic Tile
    • Level: Second
    • Dimensions: 18 x 15
    Bedroom
    • Description: Flooring: Carpet
    • Level: Second
    • Dimensions: 15 x 11
    Bathroom
    • Level: First
    Bonus room
    • Level: Second
    Dining room
    • Description: Flooring: Ceramic Tile
    • Level: First
    • Dimensions: 10 x 14
    Family room
    • Description: Flooring: Carpet,Ceramic Tile
    • Level: First
    • Dimensions: 20 x 13
    Kitchen
    • Description: Flooring: Ceramic Tile
    • Level: First
    • Dimensions: 20 x 14
    Laundry
    • Level: First
    • Dimensions: 8 x 6
    Library
    • Level: Second
    Living room
    • Level: First
    • Dimensions: 17 x 11
    Office
    • Description: Flooring: Laminate
    • Level: First
    Heating
    • Baseboard, Electric, Fireplace(s)
    Cooling
    • Ceiling Fan(s)
    Appliances
    • Laundry: Main Level
    Features
    • Beamed Ceilings, Bookcases, Ceiling Fan(s), Kitchen Island, Pantry, Bar
    • Basement: None
    • Number of fireplaces: 1
    • Fireplace features: Gas, Wood Burning
    Interior area
    • Total structure area: 2,102
    • Total interior livable area: 2,102 sqft
    • Finished area above ground: 2,102

    Property

    Parking
    • Parking features: Circular Driveway, Driveway, Detached, Garage, Gravel
    • Garage spaces: 4
    Features
    • Levels: Two
    • Stories: 2
    • Patio & porch: Deck, Porch
    • Exterior features: Other, Private Yard
    Lot
    • Size: 6.98 Acres
    • Features: Back Yard, Front Yard, Few Trees
    Details
    • Additional structures: Cabana, Gazebo, Outbuilding, Poultry Coop, Shed(s), Workshop
    • Parcel number: 1601977000

    Construction

    Type & style
    • Home type: SingleFamily
    • Architectural style: Conventional
    • Property subtype: Single Family Residence
    Materials
    • Other, Vinyl Siding
    • Roof: Asphalt,Fiberglass
    Condition
    • Year built: 1977
    Details
    • Warranty included: Yes

    Utilities & green energy

    • Sewer: Septic Tank
    • Water: Well

    Community & neighborhood

    Location
    • Region: Leetonia

    Other

    Other facts
    • Listing agreement: Exclusive Right To Sell
    • Listing terms: Cash,Conventional,FHA,USDA Loan

    Price history

    DateEventPrice
    12/29/2025Sold$420,000-2.1%$200/sqft
    Source: MLS Now #5155308 Report a problem
    12/7/2025Pending sale$429,000$204/sqft
    Source: MLS Now #5155308 Report a problem
    11/17/2025Contingent$429,000$204/sqft
    Source: MLS Now #5155308 Report a problem
    10/22/2025Price change$429,000-3.6%$204/sqft
    Source: MLS Now #5155308 Report a problem
    9/30/2025Price change$445,000-7.3%$212/sqft
    Source: MLS Now #5155308 Report a problem
    9/15/2025Listed for sale$479,900+2.3%$228/sqft
    Source: MLS Now #5155308 Report a problem
    8/31/2025Listing removed$469,000$223/sqft
    Source: MLS Now #5117485 Report a problem
    6/27/2025Price change$469,000-5.3%$223/sqft
    Source: MLS Now #5117485 Report a problem
    6/10/2025Price change$495,000-5.7%$235/sqft
    Source: MLS Now #5117485 Report a problem
    5/30/2025Price change$525,000-4.5%$250/sqft
    Source: MLS Now #5117485 Report a problem
    4/25/2025Listed for sale$550,000+4.8%$262/sqft
    Source: MLS Now #5117485 Report a problem
    3/9/2025Listing removed$525,000$250/sqft
    Source: MLS Now #5082269 Report a problem
    11/22/2024Price change$525,000-4.5%$250/sqft
    Source: MLS Now #5082269 Report a problem
    11/1/2024Price change$550,000+10%$262/sqft
    Source: MLS Now #5082269 Report a problem
    9/3/2024Listed for sale$500,000+203%$238/sqft
    Source: Owner Report a problem
    12/1/2017Sold$165,000$78/sqft
    Source: MLS Now #3940190 Report a problem
    11/22/2017Pending sale$165,000$78/sqft
    Source: KW Chervenic Realty #3940190 Report a problem
    9/13/2017Price change$165,000-4.6%$78/sqft
    Source: Keller Williams Chervenic Rlty #3940190 Report a problem
    7/18/2017Price change$173,000-6.5%$82/sqft
    Source: CENTURY 21 Lakeside Realty #3889497 Report a problem
    5/28/2017Price change$185,000-5.1%$88/sqft
    Source: Gallagher Clark & Carney Rlty #3889497 Report a problem
    3/30/2017Listed for sale$195,000$93/sqft
    Source: Gallagher Clark & Carney Rlty #3889497 Report a problem

    Public tax history

    YearProperty taxesTax assessment
    2025$2,531 +17.1%$75,890 +23%
    2024$2,163 0%$61,710
    2023$2,163 -0.5%$61,710
    2022$2,174 +29.9%$61,710 +34.6%
    2021$1,674 0%$45,860
    2020$1,674 +19.8%$45,860 +2.7%
    2019$1,397 $44,670 +10%
    2018$1,397 +27.4%$40,610
    2017$1,097 +3%$40,610 +2.9%
    2016$1,066 $39,480
    2015$1,066 +0.6%$39,480
    2014$1,059 -8%$39,480 -3%
    2013$1,152 +2.1%$40,710
    2012$1,128 +0.1%$40,710
    2011$1,126 -1%$40,710
    2010$1,137 $40,710 -0.9%
    2009$1,137 +3.9%$41,090
    2008$1,095 $41,090
    2007$1,095 -47.9%$41,090 +6%
    2004$2,100 +3.6%$38,760 +3.6%
    2003$2,027 $37,420
    2002$2,027 +8%$37,420 +12%
    2000$1,877 $33,410

    Find assessor info on the county website

    Neighborhood: 44431

    Nearby schools

    GreatSchools rating
    Schools provided by the listing agent
    • District: Crestview LSD Columbiana- 1503

    Source: MLS Now. This data may not be complete. We recommend contacting the local school district to confirm school assignments for this home.

    Get a cash offer in 3 minutes
    Find out how much your home could sell for in as little as 3 minutes with a no-obligation cash offer.
    Estimated market value
    $434,300
    Get a cash offer in 3 minutes
    Find out how much your home could sell for in as little as 3 minutes with a no-obligation cash offer.
    Estimated market value
    $434,300