Heart of Dublin Centre. At 3892 Central Parkway, enjoy a thoughtfully designed three-story townhome offering approximately 2,036 square feet of comfortable living space. This three-bedroom, three-and-a-half-bath residence includes a private first-floor bedroom with a full bath, ideal for guests, remote work, or added flexibility. The central living level brings together inviting gathering spaces, while the upper floor provides quiet bedroom retreats and convenient laundry. An attached two-car garage and desirable Dublin Centre location complete the home.
New construction
$1,274,900
3892 Central Pkwy, Dublin, CA 94568
3beds
2,036sqft
:
Get pre-qualified$9,368/mo
Residential, Condominium
Built in 2026
-- sqft lot
$-- Zestimate®
$626/sqft
$493/mo HOA
What's special
Attached two-car garageThree-bedroom three-and-a-half-bath residenceInviting gathering spacesConvenient laundryQuiet bedroom retreats
- 1 day |
- 16 |
- 0 |
Zillow last checked:
Listing updated:
Listed by:
Kristi Molinelli DRE #01515821 925-348-5228,
Risewell Homes
Source: Bay East AOR,MLS#: 41143399
Facts & features
Interior
Bedrooms & bathrooms
- Bedrooms: 3
- Bathrooms: 4
- Full bathrooms: 3
- Partial bathrooms: 1
Rooms
- Room types: Main Entry, Dining Room, Dining Area, Great Room
Kitchen
- Features: Other
Heating
- Forced Air
Cooling
- Central Air
Appliances
- Laundry: Laundry Room
Features
- Flooring: Other
- Has fireplace: No
- Fireplace features: None
Interior area
- Total structure area: 2,036
- Total interior livable area: 2,036 sqft
Video & virtual tour
Property
Parking
- Total spaces: 2
- Parking features: Attached
- Garage spaces: 2
Features
- Levels: Three Or More
- Stories: 3
- Pool features: None
Lot
- Size: 450 Square Feet
- Features: Other, No Yard
Details
- Special conditions: Standard
- Other equipment: Other
Construction
Type & style
- Home type: Condo
- Architectural style: Other
- Property subtype: Residential, Condominium
Materials
- Stucco
- Roof: Composition
Condition
- New construction: Yes
- Year built: 2026
Details
- Builder name: Risewell Homes
Utilities & green energy
- Electric: Other Solar
- Sewer: Public Sewer
- Water: Meter Available
Community & HOA
Community
- Subdivision: Other
HOA
- Has HOA: Yes
- Amenities included: Other
- Services included: Other
- HOA fee: $493 monthly
- HOA name: NOT LISTED
- HOA phone: 941-960-5000
Location
- Region: Dublin
Financial & listing details
- Price per square foot: $626/sqft
- Price range: $1.3M - $1.3M
- Date on market: 7/30/2026
- Listing agreement: Excl Right
- Listing terms: Call Listing Agent
- Ownership: PUD
Estimated market value
Not available
Estimated sales range
Not available
Not available
Price history
| Date | Event | Price |
|---|---|---|
| 7/30/2026 | Listed for sale | $1,274,900$626/sqft |
Source:  Bay East AOR #41143399 Report a problem Bay East AOR #41143399 Report a problem | ||
Public tax history
Tax history is unavailable.
Monthly payment
Est. payment
Payment breakdown
Explore the cost of this home by adjusting the details. Changes won't be saved.Climate risks
Neighborhood: 94568
Nearby schools
GreatSchools rating
- 10/10Harold William Kolb Elementary SchoolGrades: K-5Distance: 0.7 mi
- 8/10Eleanor Murray Fallon SchoolGrades: 6-8Distance: 0.4 mi
- 10/10Dublin High SchoolGrades: 9-12Distance: 3 mi
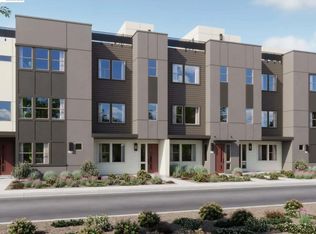
- $1,413,9004 bd4 ba2.3k sqft3898 Central Pkwy, Dublin, CA 94568New Construction
- $1,242,0004 bd2 ba2.3k sqft5601 Central Pkwy, Dublin, CA 94568Off Market
- $1,549,9004 bd4 ba2k sqft4867 Diablo View St, Dublin, CA 94568New Construction

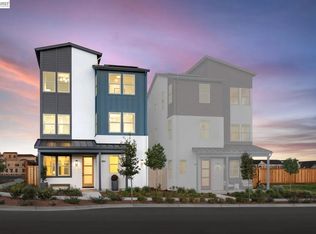
- $1,689,9004 bd4 ba1.9k sqft4883 Diablo View St, Dublin, CA 94568New Construction
- from $1,670,9004 bd4 ba2.4k sqftPlan 1 Plan, Nexus at the Dublin Centre, Dublin, CA 94568New Construction
- from $1,639,9904 bd4 ba2.5k sqftPlan 2 Plan, Nexus at the Dublin Centre, Dublin, CA 94568New Construction
- $761,700-- bd-- ba-- sqftDunmore Ln, Dublin, CA 94568Off Market
- $897,2003 bd2 ba2.1k sqft4605 Brannigan St, Dublin, CA 94568Off Market
A local agent can set up tours, give advice and negotiate with sellers.
Similar homes
- $1,413,9004 bd4 ba2.3k sqftNot Listed, Dublin, CA 94568New ConstructionMLS ID #41143253, Kristi Molinelli. Bay East AOR
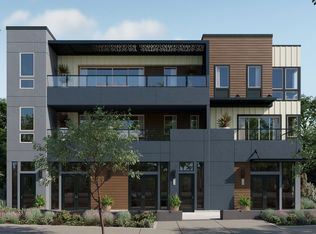
- from $1,280,9003 bd2 ba1.9k sqftFlat 2 Plan, Centra at The Dublin Centre, Dublin, CA 94568New Construction
 Risewell Homes
 - $1,331,9003 bd2 ba2.1k sqft3955 Finnian Way, Dublin, CA 94568New ConstructionRisewell Homes
- from $1,331,9003 bd2 ba2.1k sqftFlat 1 Plan, Centra at The Dublin Centre, Dublin, CA 94568New ConstructionRisewell Homes
- $1,416,9003 bd3 ba2.3k sqft3951 Finnian Way, Dublin, CA 94568New ConstructionRisewell Homes
- $999,9003 bd4 ba1.5k sqftNot Listed, Dublin, CA 94568New ConstructionBay East AOR
- from $1,416,9003 bd4 ba2.3k sqftTown 1 Plan, Centra at The Dublin Centre, Dublin, CA 94568New ConstructionRisewell Homes
- $1,149,0004 bd4 ba2.1k sqftNot Listed, Dublin, CA 94568For SaleMLS ID #41142727, Michael Achury. Bay East AOR
- $1,100,9003 bd3 ba1.7k sqftNot Listed, Dublin, CA 94568New ConstructionBay East AOR
- $1,199,9983 bd3 ba1.6k sqft3450 Bramante Ln, Dublin, CA 94568For SaleMLS ID #41141116, Jia Shi. Bay East AOR
- $1,480,0004 bd4 ba2.3k sqftNot Listed, Dublin, CA 94568For SaleMLS ID #41141630, Monica Li. Bay East AOR
- $1,295,0003 bd4 ba2.3k sqft3087 Vittoria Loop, Dublin, CA 94568For SaleMLS ID #41139386, Lisa Soltesz. bridgeMLS/CCAR/Bay East AOR
- $774,0002 bd2 ba1.5k sqftCourtyard, Dublin, CA 94568For SaleMLS ID #41143262, Manel Sousou. Bay East AOR
- $1,125,0003 bd3 ba2.2k sqft3963 Summit Rd, Dublin, CA 94568For SaleMLS ID #41137447, Glenn Allen. CCAR
- $1,275,0004 bd4 ba2.4k sqft6120 Bullion Ln, Dublin, CA 94568New ConstructionMLS ID #426149051, Yelena Laudati DRE #01933985, Compass. SFAR
- $1,099,0004 bd3 ba2k sqft3373 Central Pkwy, Dublin, CA 94568For SaleMLS ID #41137997, Amir Aliloupour. CCAR
- $1,039,9994 bd4 ba2.1k sqftCottages, Dublin, CA 94568For SaleMLS ID #41135648, Kent Hu. Bay East AOR
- $1,398,0004 bd4 ba2.2k sqft2836 Stringham Way, Dublin, CA 94568For SaleMLS ID #41141687, Sylvana Wong. Bay East AOR
- $1,348,0005 bd4 ba2.8k sqft3310 Giovanni Way, Dublin, CA 94568For SaleMLS ID #ML82055112, Thomas Feng. MLSListings Inc
- $999,8004 bd4 ba2k sqftNot Listed, Dublin, CA 94568For SaleMLS ID #41143363, Danny Kang. Bay East AOR
Local buyer's agents are ready to help
