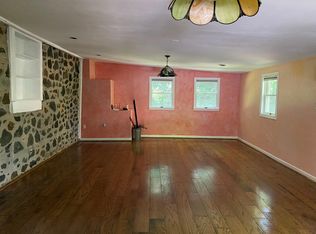
A Farmhouse Fancy in Historic Ellicott City! The site of many a winter holiday celebration gathering and oh, so many summer garden parties, this rare beauty provides the balance between house and property that few can match. From its covered and wrap-around front porch to its massive rear deck and lush 1.7-acre fenced landscape, thought, care, and attention are evident. Four finished interior levels provide abundance and versatility with decades of family history and countless hours of tender loving care and improvement beaming from room to room. A chef’s kitchen sparkles with updated features, including quartz counters, glass cabinetry, and stainless-steel appliances. Each bathroom has been touched with specialty fixtures, millwork, and tile. An open main level floor plan makes entertaining a breeze, while a quaint enclosed porch provides intimacy. Each of the home’s five bedrooms is spacious and offers morning or afternoon sun. A second-floor laundry center and a third-floor office with a wet bar are among the pleasant floor plan surprises, and a finished ground-floor suite highlighted by a cozy family room, den, bedroom, and full bathroom make this home full of opportunity. Add partially covered and open brick patios,a screened porch, an outdoor shower, a hot tub, a pergola, and a detached two-car garage along with updated home systems, including a recent furnace and water heater, and this home is sure to bring your five-star review!
Sold for $1,115,000
$1,115,000
3892 College Ave, Ellicott City, MD 21043
5beds
3,934sqft
Single Family Residence
Built in 1900
1.76 Acres Lot
$1,175,200 Zestimate®
$283/sqft
$4,773 Estimated rent
Home value
$1,175,200
$1.12M - $1.25M
$4,773/mo
Zestimate® history
Owner options
List your home for rent
$4,773/mo
Rent Zestimate®
Find your next renter with Zillow Rental Manager. Plus, with online applications, you can quickly screen prospective tenants – for free.
$4,773/mo
Rent Zestimate®
Refinance and save
$5,736/mo
Est. payment
Refinancing to a lower rate could help reduce your monthly payments and save thousands over the life of the loan.
$5,736/mo
Est. payment
Explore your selling options
Work with a Zillow partner agent
Leverage their expertise and Zillow's premium Showcase listings to get your home seen by more buyers.
Get startedList with your own agent
Get your home in front of millions of buyers by listing it on Zillow.
Learn how to do itSell it yourself
Take full control of how buyers see your home on Zillow by listing For Sale by Owner (FSBO).
List your homeWhat's special
Cozy family roomMassive rear deckSummer garden partiesOutdoor showerLaundry centerUpdated home systemsDetached two-car garage
Zillow last checked:
Listing updated:
Listed by:
Kimberly Kepnes 443-250-4241,
Monument Sotheby's International Realty,
Co-Listing Agent: Nathan Paul Sowers 410-206-3658,
Monument Sotheby's International Realty
Bought with:
Creig Northrop, 317041
Northrop Realty
Source: Bright MLS,MLS#: MDHW2028968
Facts & features
Interior
Bedrooms & bathrooms
- Bedrooms: 5
- Bathrooms: 4
- Full bathrooms: 3
- 1/2 bathrooms: 1
- Main level bathrooms: 1
Rooms
- Room types: Living Room, Dining Room, Primary Bedroom, Bedroom 2, Bedroom 3, Bedroom 4, Bedroom 5, Kitchen, Family Room, Den, Foyer, Sun/Florida Room, Laundry, Office, Bathroom 2, Bathroom 3, Primary Bathroom, Half Bath
Basement
- Area: 1020
Heating
- Radiator, Hot Water, Forced Air, Zoned, Natural Gas, Electric
Cooling
- Ceiling Fan(s), Central Air, Zoned, Electric
Appliances
- Included: Dishwasher, Disposal, Dryer, Exhaust Fan, Extra Refrigerator/Freezer, Microwave, Oven/Range - Gas, Refrigerator, Washer, Water Heater, Gas Water Heater
- Laundry: Upper Level, Laundry Room
Features
- Breakfast Area, Attic, Double/Dual Staircase, Open Floorplan, Formal/Separate Dining Room, Kitchen Island, Recessed Lighting, 9'+ Ceilings, High Ceilings, Dry Wall, Plaster Walls
- Flooring: Hardwood, Ceramic Tile, Wood
- Doors: Six Panel, Storm Door(s)
- Windows: Wood Frames, Storm Window(s)
- Basement: Full,Finished,Walk-Out Access
- Number of fireplaces: 2
- Fireplace features: Decorative
Interior area
- Total structure area: 3,934
- Total interior livable area: 3,934 sqft
- Finished area above ground: 2,914
- Finished area below ground: 1,020
Property
Parking
- Total spaces: 9
- Parking features: Storage, Garage Faces Front, Garage Door Opener, Garage Faces Side, Circular Driveway, Asphalt, Crushed Stone, Detached, Driveway
- Garage spaces: 2
- Uncovered spaces: 7
Accessibility
- Accessibility features: None
Features
- Levels: Four
- Stories: 4
- Patio & porch: Patio, Porch, Deck, Screened Porch
- Exterior features: Flood Lights, Lighting, Outdoor Shower
- Pool features: None
- Has spa: Yes
- Spa features: Hot Tub
- Fencing: Full,Back Yard,Split Rail,Decorative
- Has view: Yes
- View description: Garden, Street
Lot
- Size: 1.76 Acres
- Features: Backs to Trees, Landscaped
Details
- Additional structures: Above Grade, Below Grade
- Parcel number: 1402251086
- Zoning: RED
- Zoning description: The property is subject to the Historic Preservation Commission Guidelines.
- Special conditions: Standard
Construction
Type & style
- Home type: SingleFamily
- Architectural style: Colonial
- Property subtype: Single Family Residence
Materials
- Stone, Frame
- Foundation: Stone
- Roof: Architectural Shingle,Asphalt
Condition
- Good
- New construction: No
- Year built: 1900
Utilities & green energy
- Electric: 200+ Amp Service
- Sewer: Public Sewer
- Water: Public
Community & HOA
Community
- Security: Electric Alarm
- Subdivision: None Available
HOA
- Has HOA: No
Location
- Region: Ellicott City
Financial & listing details
- Price per square foot: $283/sqft
- Tax assessed value: $578,800
- Annual tax amount: $7,496
- Date on market: 6/8/2023
- Listing agreement: Exclusive Right To Sell
- Ownership: Fee Simple
Price history
| Date | Event | Price |
|---|---|---|
| 8/31/2023 | Sold | $1,115,000-3%$283/sqft |
Source:  Bright MLS #MDHW2028968 Report a problem Bright MLS #MDHW2028968 Report a problem | ||
| 7/27/2023 | Pending sale | $1,149,000$292/sqft |
Source: Bright MLS #MDHW2028968 Report a problem | ||
| 6/27/2023 | Contingent | $1,149,000$292/sqft |
Source: Bright MLS #MDHW2028968 Report a problem | ||
| 6/8/2023 | Listed for sale | $1,149,000+27.7%$292/sqft |
Source: Bright MLS #MDHW2028968 Report a problem | ||
| 10/13/2019 | Listing removed | $899,500$229/sqft |
Source: Monument Sotheby's International Realty #MDHW260770 Report a problem | ||
| 6/8/2019 | Price change | $899,500-5.3%$229/sqft |
Source: Monument Sotheby's International Realty #MDHW260770 Report a problem | ||
| 5/18/2019 | Price change | $949,900-2.6%$241/sqft |
Source: Monument Sotheby's International Realty #MDHW260770 Report a problem | ||
| 4/12/2019 | Listed for sale | $975,000+171.6%$248/sqft |
Source: Monument Sotheby's International Realty #MDHW260770 Report a problem | ||
| 12/13/2007 | Sold | $359,000$91/sqft |
Source: Public Record Report a problem | ||
Public tax history
| Year | Property taxes | Tax assessment |
|---|---|---|
| 2025 | -- | $825,467 +17.6% |
| 2024 | $7,906 +21.3% | $702,133 +21.3% |
| 2023 | $6,517 +7.1% | $578,800 |
| 2022 | $6,087 +7.6% | $578,800 +15.2% |
| 2021 | $5,657 +8.2% | $502,400 +8.2% |
| 2020 | $5,227 +6.2% | $464,200 |
| 2019 | $4,921 -1.3% | $464,200 +13.3% |
| 2018 | $4,984 -11.1% | $409,867 +7.1% |
| 2017 | $5,604 | $382,700 +5.1% |
| 2016 | -- | $364,200 +5.4% |
| 2015 | -- | $345,700 +5.7% |
| 2014 | -- | $327,200 |
| 2013 | -- | $327,200 |
| 2012 | -- | $327,200 -14.6% |
| 2011 | -- | $383,100 0% |
| 2010 | -- | $383,130 |
| 2009 | -- | $383,130 -20.1% |
| 2008 | -- | $479,670 +11.9% |
| 2007 | -- | $428,712 +13.5% |
| 2006 | -- | $377,756 +15.6% |
| 2005 | -- | $326,800 +9.7% |
| 2004 | -- | $297,926 +10.7% |
| 2003 | -- | $269,053 +12% |
| 2002 | -- | $240,180 +2.3% |
| 2001 | -- | $234,670 +156% |
| 2000 | -- | $91,660 |
Find assessor info on the county website
Neighborhood: 21043
Nearby homes
- $1,8751 bd1 ba1.1k sqft3886 College Ave, Ellicott City, MD 21043For Rent

- $--1 bd1 ba1.1k sqft3886 College Ave #A, Ellicott City, MD 21043Off Market
- $500,9002 bd2 ba1.1k sqft3880 College Ave, Ellicott City, MD 21043Off Market

- $256,900-- bd2 ba-- sqft3887 New Cut Rd, Ellicott City, MD 21043Off Market
- $1,188,1004 bd4 ba3.4k sqft3920 College Ave, Ellicott City, MD 21043Off Market
- $236,100-- bd-- ba-- sqft3920 College Ave, Ellicott City, MD 21043Off Market
- $531,8002 bd2 ba1.6k sqft3879 College Ave, Ellicott City, MD 21043Off Market
- $653,1004 bd2 ba2.1k sqft3919 College Ave, Ellicott City, MD 21043Off Market
Nearby schools
GreatSchools rating
- 9/10Worthington Elementary SchoolGrades: PK-5Distance: 1.4 mi
- 8/10Ellicott Mills Middle SchoolGrades: 6-8Distance: 1.2 mi
- 9/10Howard High SchoolGrades: 9-12Distance: 2.8 mi
Schools provided by the listing agent
- District: Howard County Public School System
Source: Bright MLS. This data may not be complete. We recommend contacting the local school district to confirm school assignments for this home.
Get a cash offer in 3 minutes
Find out how much your home could sell for in as little as 3 minutes with a no-obligation cash offer.
Estimated market value
$1,175,200
Get a cash offer in 3 minutes
Find out how much your home could sell for in as little as 3 minutes with a no-obligation cash offer.
Estimated market value
$1,175,200
- Maryland
- Howard County
- Ellicott City
- 21043
- 3892 College Ave
Nearby cities
Nearby zip codes
Other Ellicott City Topics
