Your suburban farm oasis awaits with this expanded two story home located on an oversized lot, complete with mature landscaping and extensive gardening opportunities! A 1,000+ SQFT custom addition added a chef’s kitchen, butler’s pantry, oversized family room, and main-floor laundry to this stunning traditional home. Located across the street from the South Suburban Golf Course and Big Dry Creek Trail in the award-winning Littleton school district. A vast family room featuring a wet bar with wine fridge, gas fireplace with built-ins, and wall of windows boasting plantation shutters leads out to the backyard. Make memories in the eat-in kitchen, where an expansive island with bar and a breakfast nook lead to an attached greenhouse, the perfect spot for morning coffee. This custom kitchen features thoughtful touches such as a second island sink, appliance garage, double ovens and warming drawer, making hosting attainable for gatherings large and small! Hardwood floors grace the main level, elevating the formal dining room, living room and office, cloaked in glass French doors. A main floor laundry with backyard access features a Dutch door, perfect for your furry friends! The main floor offers a half-bath, large pantry, and extra storage around every corner. Upstairs, a 350+ SQFT primary bedroom offers a seating area overlooking the backyard. The expansive five-piece primary bath boasts a large soaking tub, generous stand-up shower with bench seating, oversized walk-in closet and two separate vanities! In the unfinished basement, find room for a planter’s paradise, a workshop, and room to build the additional living space of your dreams. Don’t miss the basement three-quarter bath! The home’s backyard is a stunning escape. A brick patio sits under the shade of mature trees, surrounded by impressive perennials. Lush grass leads through a trellis to an exceptional fenced garden, ready to make your suburban homesteading dreams come true.
Sold for $935,000
$935,000
3892 E Long Court, Centennial, CO 80122
4beds
4,543sqft
Single Family Residence
Built in 1977
0.3 Acres Lot
$1,032,000 Zestimate®
$206/sqft
$5,086 Estimated rent
Home value
$1,032,000
$960,000 - $1.12M
$5,086/mo
Zestimate® history
Owner options
List your home for rent
$5,086/mo
Rent Zestimate®
Find your next renter with Zillow Rental Manager. Plus, with online applications, you can quickly screen prospective tenants – for free.
$5,086/mo
Rent Zestimate®
Refinance and save
$5,558/mo
Est. payment
Refinancing to a lower rate could help reduce your monthly payments and save thousands over the life of the loan.
$5,558/mo
Est. payment
Explore your selling options
Work with a Zillow partner agent
Leverage their expertise and Zillow's premium Showcase listings to get your home seen by more buyers.
Get startedList with your own agent
Get your home in front of millions of buyers by listing it on Zillow.
Learn how to do itSell it yourself
Take full control of how buyers see your home on Zillow by listing For Sale by Owner (FSBO).
List your homeWhat's special
Gas fireplaceExtra storageExceptional fenced gardenMature landscapingEat-in kitchenMature treesExtensive gardening opportunities
Zillow last checked:
Listing updated:
Listed by:
Blair Bryant 720-589-1740 blaircontracts@stellerrealestate.com,
The Steller Group, Inc
Bought with:
Missy Crew, 100096546
The Steller Group, Inc
Source: REcolorado as distributed by MLS GRID,MLS#: 1881163
Facts & features
Interior
Bedrooms & bathrooms
- Bedrooms: 4
- Bathrooms: 4
- Full bathrooms: 2
- 3/4 bathrooms: 1
- 1/2 bathrooms: 1
- Main level bathrooms: 1
Primary bedroom
- Description: Built-Ins, Dual Walk-In Closets
- Level: Upper
- Area: 342 Square Feet
- Dimensions: 19 x 18
Bedroom
- Level: Upper
- Area: 130 Square Feet
- Dimensions: 13 x 10
Bedroom
- Description: Walk-In Closet
- Level: Upper
- Area: 195 Square Feet
- Dimensions: 13 x 15
Bedroom
- Description: Walk-In Closet
- Level: Upper
- Area: 130 Square Feet
- Dimensions: 13 x 10
Primary bathroom
- Description: En Suite, 5-Piece Bath
- Level: Upper
Bathroom
- Level: Main
Bathroom
- Level: Upper
Bathroom
- Level: Basement
Dining room
- Description: Formal Dining Room
- Level: Main
- Area: 156 Square Feet
- Dimensions: 12 x 13
Dining room
- Description: Casual Dining Room
- Level: Main
- Area: 84 Square Feet
- Dimensions: 7 x 12
Family room
- Description: Mendota Remote Gas Fireplace, Wet Bar, Backyard Access
- Level: Main
- Area: 600 Square Feet
- Dimensions: 20 x 30
Kitchen
- Level: Main
- Area: 330 Square Feet
- Dimensions: 15 x 22
Laundry
- Description: Storage, Utility Sink
- Level: Main
- Area: 88 Square Feet
- Dimensions: 8 x 11
Living room
- Description: Bay Window
- Level: Main
- Area: 238 Square Feet
- Dimensions: 14 x 17
Office
- Level: Main
- Area: 140 Square Feet
- Dimensions: 10 x 14
Sun room
- Description: Greenhouse, Utility Sink For Garden
- Level: Main
- Area: 247 Square Feet
- Dimensions: 13 x 19
Heating
- Forced Air, Natural Gas
Cooling
- Attic Fan, Central Air
Appliances
- Included: Bar Fridge, Convection Oven, Cooktop, Dishwasher, Disposal, Dryer, Humidifier, Microwave, Refrigerator, Self Cleaning Oven, Warming Drawer, Washer, Wine Cooler
- Laundry: In Unit
Features
- Built-in Features, Eat-in Kitchen, Entrance Foyer, Five Piece Bath, Granite Counters, Kitchen Island, Laminate Counters, Pantry, Primary Suite, Smoke Free, Vaulted Ceiling(s), Walk-In Closet(s), Wet Bar
- Flooring: Carpet, Tile, Wood
- Windows: Bay Window(s), Double Pane Windows, Window Coverings, Window Treatments
- Basement: Bath/Stubbed,Crawl Space,Sump Pump,Unfinished
- Number of fireplaces: 1
- Fireplace features: Family Room, Gas
- Common walls with other units/homes: No Common Walls
Interior area
- Total structure area: 4,543
- Total interior livable area: 4,543 sqft
- Finished area above ground: 3,379
- Finished area below ground: 0
Property
Parking
- Total spaces: 2
- Parking features: Floor Coating, Storage
- Attached garage spaces: 2
- Has uncovered spaces: Yes
Features
- Levels: Two
- Stories: 2
- Patio & porch: Covered, Front Porch, Patio
- Exterior features: Garden, Private Yard, Smart Irrigation
- Fencing: Full
Lot
- Size: 0.3 Acres
- Features: Cul-De-Sac, Irrigated, Landscaped, Many Trees, Near Public Transit, Sprinklers In Front, Sprinklers In Rear
Details
- Parcel number: 032247932
- Special conditions: Standard
Construction
Type & style
- Home type: SingleFamily
- Architectural style: Traditional
- Property subtype: Single Family Residence
Materials
- Brick, Wood Siding
- Foundation: Concrete Perimeter, Slab
- Roof: Composition
Condition
- Updated/Remodeled
- Year built: 1977
Utilities & green energy
- Sewer: Public Sewer
- Water: Public
- Utilities for property: Cable Available, Electricity Connected, Internet Access (Wired), Natural Gas Available, Natural Gas Connected, Phone Available, Phone Connected
Community & HOA
Community
- Security: Carbon Monoxide Detector(s), Smoke Detector(s)
- Subdivision: Highlands 460
HOA
- Has HOA: Yes
- HOA fee: $75 annually
- HOA name: Highlands 460 Civic Association
- HOA phone: 720-644-6448
Location
- Region: Centennial
Financial & listing details
- Price per square foot: $206/sqft
- Tax assessed value: $937,000
- Annual tax amount: $4,582
- Date on market: 8/4/2023
- Listing terms: Cash,Conventional,FHA,VA Loan
- Exclusions: Staging Items And Personal Property Not Listed In Inclusions
- Ownership: Corporation/Trust
- Electric utility on property: Yes
- Road surface type: Paved
Price history
| Date | Event | Price |
|---|---|---|
| 10/2/2023 | Sold | $935,000$206/sqft |
Source:  REcolorado as distributed by MLS GRID #1881163 Report a problem REcolorado as distributed by MLS GRID #1881163 Report a problem | ||
Public tax history
| Year | Property taxes | Tax assessment |
|---|---|---|
| 2025 | $6,497 +21.1% | $58,563 +8.5% |
| 2024 | $5,364 +17.1% | $53,982 -7.3% |
| 2023 | $4,582 +0% | $58,226 +29.6% |
| 2022 | $4,580 | $44,925 -2.8% |
| 2021 | -- | $46,218 -2.3% |
| 2020 | $4,701 +5.9% | $47,326 |
| 2019 | $4,439 | $47,326 +17.5% |
| 2018 | $4,439 +8% | $40,284 |
| 2017 | $4,108 | $40,284 +10.1% |
| 2016 | -- | $36,592 |
| 2015 | -- | $36,592 +22.1% |
| 2014 | $3,862 | $29,977 +8.4% |
| 2013 | -- | $27,660 |
| 2012 | -- | $27,660 |
| 2011 | $3,224 +10.5% | $27,660 -8.1% |
| 2010 | $2,918 -3.3% | $30,110 |
| 2009 | $3,018 | $30,110 -3.4% |
| 2008 | -- | $31,179 |
| 2007 | -- | $31,179 +9.3% |
| 2006 | -- | $28,521 |
| 2005 | -- | $28,521 -5.4% |
| 2002 | $2,404 +16.2% | $30,140 +44.2% |
| 2001 | $2,069 | $20,900 |
Find assessor info on the county website
Neighborhood: 80122
Nearby homes
- $875,8005 bd4 ba3.4k sqft3862 E Long Ct, Centennial, CO 80122Off Market

- $711,1005 bd3 ba2.8k sqft3891 E Long Ct, Centennial, CO 80122Off Market
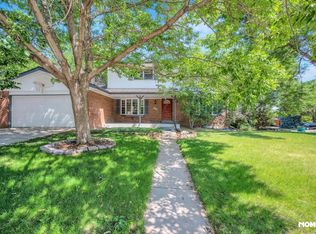
- $681,9004 bd3 ba2.2k sqft3861 E Long Ct, Centennial, CO 80122Off Market
- $700,3005 bd3 ba3.1k sqft7894 S Harrison Cir, Centennial, CO 80122Off Market
- $860,8004 bd1 ba2.6k sqft3832 E Long Ct, Centennial, CO 80122Off Market
- $784,9004 bd3 ba2.7k sqft7898 S Harrison Cir, Centennial, CO 80122Off Market
- $774,5004 bd3 ba3.4k sqft7888 S Harrison Cir, Centennial, CO 80122Off Market
- $---- bd-- ba-- sqft7888 S Harrison Cir, Littleton, CO 80122Off Market
Nearby schools
GreatSchools rating
- 9/10Ford ElementaryGrades: K-5Distance: 0.9 mi
- 9/10John Wesley Powell Middle SchoolGrades: 6-8Distance: 1.9 mi
- 8/10Arapahoe High SchoolGrades: 9-12Distance: 1.3 mi
Schools provided by the listing agent
- Elementary: Ford
- Middle: Powell
- High: Arapahoe
- District: Littleton 6
Source: REcolorado as distributed by MLS GRID. This data may not be complete. We recommend contacting the local school district to confirm school assignments for this home.
Get a cash offer in 3 minutes
Find out how much your home could sell for in as little as 3 minutes with a no-obligation cash offer.
Estimated market value
$1,032,000
Get a cash offer in 3 minutes
Find out how much your home could sell for in as little as 3 minutes with a no-obligation cash offer.
Estimated market value
$1,032,000
- Colorado
- Arapahoe County
- Centennial
- 80122
- 3892 E Long Court
