Experience refined Mediterranean elegance in this beautifully updated estate, perfectly positioned within the prestigious, guard-gated community of Bellalago. Blending timeless architectural detail with sophisticated modern enhancements, this residence offers an exceptional level of comfort, privacy, and resort-style living. Showcasing almost 3200 square feet of thoughtfully curated living space, the home is tucked away on a quiet end street with a cul-de-sac ambiance, creating a serene and private setting. Inside, soaring ceilings and abundant natural light highlight the home’s luxurious finishes, with OVER $90K IN UPGRADES including travertine flooring, a grand wood staircase, and plantation shutters throughout. The gourmet kitchen is designed for both style and function, featuring modern appliances, double ovens, a custom range hood, extensive cabinetry, and a spacious pantry. All bathrooms have been exquisitely renovated with sleek, contemporary finishes. The floor plan offers exceptional versatility with two additional flex rooms ideal for offices, guest suites, or bespoke living spaces. The primary suite and an additional guest bedroom are conveniently located on the main level, providing comfort and ease of living. Outdoor spaces are crafted for relaxation and enjoyment, including a screened balcony, screened lanai with prewired electrical and water connections for an outdoor kitchen in the future, charming front porch, fenced yard, and a corner lot offering enhanced privacy and additional parking. There is room for a pool, and the HOA gave approval to a conceptual design. The property also features an extended two-car garage plus a separate single garage, dual-zone A/C systems, and a well-maintained roof, ensuring both convenience and peace of mind. Bellalago elevates everyday living with world-class amenities: three resort-style pools, two state-of-the-art fitness centers, a lakeside clubhouse and restaurant overlooking Lake Tohopekaliga, scenic walking and biking trails, playground, tennis and basketball courts, dog park, and a private boat ramp. Residents enjoy 24/7 guard-gated security, fiber-optic internet and cable, reclaimed irrigation water, and trash collection. Just moments from Publix, Lowe’s, dining, and everyday conveniences—and within easy reach of Walt Disney World and Universal Orlando Resort—this exceptional property offers a rare opportunity to enjoy luxury, privacy, and resort-style living in one of Central Florida’s premier waterfront communities.
Sold for $549,000
$549,000
3892 GOLDEN KNOT DRIVE, KISSIMMEE, FL 34746
4beds
3,188sqft
Single Family Residence
Built in 2018
9,453 Square Feet Lot
$543,500 Zestimate®
$172/sqft
$3,123 Estimated rent
Home value
$543,500
$516,000 - $571,000
$3,123/mo
Zestimate® history
Owner options
List your home for rent
$3,123/mo
Rent Zestimate®
Find your next renter with Zillow Rental Manager. Plus, with online applications, you can quickly screen prospective tenants – for free.
$3,123/mo
Rent Zestimate®
Refinance and save
$4,021/mo
Est. payment
Refinancing to a lower rate could help reduce your monthly payments and save thousands over the life of the loan.
$4,021/mo
Est. payment
Explore your selling options
Work with a Zillow partner agent
Leverage their expertise and Zillow's premium Showcase listings to get your home seen by more buyers.
Get startedList with your own agent
Get your home in front of millions of buyers by listing it on Zillow.
Learn how to do itSell it yourself
Take full control of how buyers see your home on Zillow by listing For Sale by Owner (FSBO).
List your homeWhat's special
Fenced yardScreened balconyScreened lanaiAbundant natural lightGrand wood staircaseCustom range hoodCharming front porch
Zillow last checked:
Listing updated:
Listed by:
Kimberley Beaudry 407-408-5194,
ORLANDO REGIONAL REALTY 407-751-2111
Bought with:
Andrew Parrott, 3466487
KELLER WILLIAMS REALTY GULF COAST
Source: Stellar MLS,MLS#: O6425379 Originating MLS: Orlando Regional
Originating MLS: Orlando Regional
Facts & features
Interior
Bedrooms & bathrooms
- Bedrooms: 4
- Bathrooms: 3
- Full bathrooms: 3
Rooms
- Room types: Utility Room, Loft
Primary bedroom
- Features: Ceiling Fan(s), Walk-In Closet(s)
- Level: First
- Area: 234 Square Feet
- Dimensions: 13x18
Bedroom 2
- Features: Ceiling Fan(s), Walk-In Closet(s)
- Level: First
- Area: 110 Square Feet
- Dimensions: 10x11
Bedroom 3
- Features: Ceiling Fan(s), Walk-In Closet(s)
- Level: Second
- Area: 140 Square Feet
- Dimensions: 10x14
Bedroom 4
- Features: Ceiling Fan(s), Walk-In Closet(s)
- Level: Second
- Area: 140 Square Feet
- Dimensions: 10x14
Balcony porch lanai
- Level: First
- Area: 410 Square Feet
- Dimensions: 41x10
Dining room
- Features: No Closet
- Level: First
- Area: 252 Square Feet
- Dimensions: 14x18
Family room
- Features: No Closet
- Level: First
- Area: 168 Square Feet
- Dimensions: 12x14
Kitchen
- Features: No Closet
- Level: First
- Area: 160 Square Feet
- Dimensions: 10x16
Living room
- Features: Ceiling Fan(s), No Closet
- Level: First
- Area: 270 Square Feet
- Dimensions: 15x18
Loft
- Features: Ceiling Fan(s), No Closet
- Level: Second
- Area: 224 Square Feet
- Dimensions: 14x16
Heating
- Electric
Cooling
- Central Air
Appliances
- Included: Oven, Cooktop, Dishwasher, Disposal, Dryer, Electric Water Heater, Microwave, Range, Range Hood, Refrigerator, Washer, Water Softener
- Laundry: Laundry Room
Features
- Ceiling Fan(s), High Ceilings, Living Room/Dining Room Combo, Open Floorplan, Primary Bedroom Main Floor, Walk-In Closet(s)
- Flooring: Carpet, Travertine
- Doors: Sliding Doors
- Windows: Window Treatments, Shutters
- Has fireplace: No
Interior area
- Total structure area: 4,601
- Total interior livable area: 3,188 sqft
Property
Parking
- Total spaces: 3
- Parking features: Garage Door Opener, Oversized
- Attached garage spaces: 3
Features
- Levels: Two
- Stories: 2
- Patio & porch: Covered, Rear Porch
- Exterior features: Balcony, Irrigation System
- Fencing: Fenced
Lot
- Size: 9,453 Square Feet
- Features: Corner Lot
- Residential vegetation: Mature Landscaping
Details
- Parcel number: 322629308500011210
- Zoning: PD
- Special conditions: None
Construction
Type & style
- Home type: SingleFamily
- Architectural style: Mediterranean
- Property subtype: Single Family Residence
Materials
- Block, Concrete, Stucco
- Foundation: Slab
- Roof: Tile
Condition
- Completed
- New construction: No
- Year built: 2018
Utilities & green energy
- Sewer: Public Sewer
- Water: Public
- Utilities for property: Electricity Connected
Community & HOA
Community
- Features: Community Boat Ramp, Dock, Clubhouse, Deed Restrictions, Fitness Center, Gated Community - Guard, Golf Carts OK, Playground, Pool, Restaurant, Sidewalks, Tennis Court(s)
- Pet fee: $0 monthly
- Subdivision: BELLALAGO PH 7L
HOA
- Has HOA: Yes
- Amenities included: Basketball Court, Fitness Center, Gated, Playground, Pool, Recreation Facilities, Tennis Court(s), Trail(s)
- HOA fee: $361 monthly
- HOA name: Bellalago- Desera Ramos
- HOA phone: 407-848-1692
Location
- Region: Kissimmee
Financial & listing details
- Price per square foot: $172/sqft
- Tax assessed value: $481,600
- Annual tax amount: $6,943
- Date on market: 7/19/2026
- Cumulative days on market: 121 days
- Listing terms: Cash,Conventional,VA Loan
- Ownership: Fee Simple
- Total actual rent: 0
- Electric utility on property: Yes
- Road surface type: Concrete
Price history
| Date | Event | Price |
|---|---|---|
| 8/14/2026 | Sold | $549,000$172/sqft |
Source:  Stellar MLS #O6425379 Report a problem Stellar MLS #O6425379 Report a problem | ||
| 8/11/2026 | Listed for sale | $549,000$172/sqft |
Source: Stellar MLS #O6425379 Report a problem | ||
| 7/27/2026 | Contingent | $549,000$172/sqft |
Source: Stellar MLS #O6425379 Report a problem | ||
| 7/19/2026 | Listed for sale | $549,000-7.7%$172/sqft |
Source: Stellar MLS #O6425379 Report a problem | ||
| 6/28/2026 | Listing removed | $595,000$187/sqft |
Source: Stellar MLS #V4947681 Report a problem | ||
| 4/1/2026 | Price change | $595,000-4%$187/sqft |
Source: Stellar MLS #V4947681 Report a problem | ||
| 3/4/2026 | Listed for sale | $620,000+14.8%$194/sqft |
Source: Stellar MLS #V4947681 Report a problem | ||
| 5/5/2023 | Sold | $540,000-1.8%$169/sqft |
Source: Public Record Report a problem | ||
| 4/19/2023 | Pending sale | $550,000$173/sqft |
Source: Stellar MLS #O6091573 Report a problem | ||
| 4/6/2023 | Listing removed | -- |
Source: Stellar MLS #O6091573 Report a problem | ||
| 3/23/2023 | Pending sale | $550,000$173/sqft |
Source: Stellar MLS #O6091573 Report a problem | ||
| 3/17/2023 | Price change | $550,000-2.7%$173/sqft |
Source: Stellar MLS #O6091573 Report a problem | ||
| 3/15/2023 | Price change | $565,000-1.7%$177/sqft |
Source: Stellar MLS #O6091573 Report a problem | ||
| 2/23/2023 | Listed for sale | $575,000+43.8%$180/sqft |
Source: Stellar MLS #O6091573 Report a problem | ||
| 2/21/2019 | Listing removed | $399,990$125/sqft |
Source: THE LISTING REALTY LLC #O5745175 Report a problem | ||
| 1/4/2019 | Price change | $399,990-3.6%$125/sqft |
Source: G WORLD PROPERTIES #O5745175 Report a problem | ||
| 12/20/2018 | Price change | $414,999-2.4%$130/sqft |
Source: G WORLD PROPERTIES #O5745175 Report a problem | ||
| 11/6/2018 | Listed for sale | $424,999+10.6%$133/sqft |
Source: G WORLD PROPERTIES #O5745175 Report a problem | ||
| 2/14/2018 | Sold | $384,400$121/sqft |
Source: Public Record Report a problem | ||
Public tax history
| Year | Property taxes | Tax assessment |
|---|---|---|
| 2025 | $7,233 +1.8% | $481,600 +0.3% |
| 2024 | $7,102 +43.4% | $480,200 +6.4% |
| 2023 | $4,952 +2.5% | $451,500 +12.4% |
| 2022 | $4,832 +0.6% | $401,600 +26.6% |
| 2021 | $4,803 +1.1% | $317,300 +3.1% |
| 2020 | $4,752 +0.4% | $307,900 +3.5% |
| 2019 | $4,736 | $297,500 +1080.6% |
| 2018 | $4,736 +318.6% | $25,200 |
| 2017 | $1,131 +63.8% | $25,200 |
| 2016 | $691 0% | $25,200 |
| 2015 | $691 +2.4% | $25,200 |
| 2014 | $675 | $25,200 +20% |
| 2013 | -- | $21,000 |
| 2012 | -- | $21,000 |
| 2011 | -- | $21,000 |
| 2010 | -- | $21,000 -16.7% |
| 2009 | -- | $25,200 |
Find assessor info on the county website
Neighborhood: 34746
Nearby homes
- $518,3004 bd4 ba2.9k sqft3888 Golden Knot Dr, Kissimmee, FL 34746Off Market
- $552,2004 bd4 ba3.5k sqft3301 Bent Paddle Dr, Kissimmee, FL 34746Off Market
- $397,6003 bd2 ba2.4k sqft3886 Golden Knot Dr, Kissimmee, FL 34746Off Market
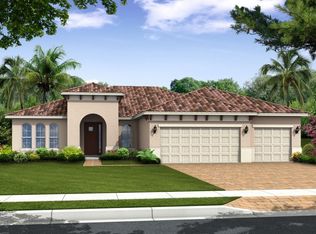
- $2,5504 bd2 ba2.1k sqft3311 Bent Paddle Dr, Kissimmee, FL 34746For Rent

- $396,5004 bd2 ba2.1k sqft3897 Golden Knot Dr, Kissimmee, FL 34746Off Market
- $489,3004 bd5 ba2.9k sqft3899 Golden Knot Dr, Kissimmee, FL 34746Off Market
- $419,0003 bd2 ba1.9k sqft3895 Golden Knot Dr, Kissimmee, FL 34746Sold
- $374,6003 bd2 ba1.8k sqft3893 Golden Knot Dr, Kissimmee, FL 34746Off Market
Nearby schools
GreatSchools rating
- 5/10Bellalago AcademyGrades: PK-8Distance: 0.5 mi
- 3/10Liberty High SchoolGrades: PK,9-12Distance: 1.1 mi
Schools provided by the listing agent
- Elementary: Bellalago Charter Academy (K-8)
- Middle: Bellalago Charter Academy (K-8)
- High: Liberty High
Source: Stellar MLS. This data may not be complete. We recommend contacting the local school district to confirm school assignments for this home.
Get a cash offer in 3 minutes
Find out how much your home could sell for in as little as 3 minutes with a no-obligation cash offer.
Estimated market value
$543,500
Get a cash offer in 3 minutes
Find out how much your home could sell for in as little as 3 minutes with a no-obligation cash offer.
Estimated market value
$543,500
- Florida
- Osceola County
- Kissimmee
- 34746
- 3892 GOLDEN KNOT DRIVE
Nearby cities
Nearby neighborhoods
Nearby zip codes
Other Kissimmee Topics
