Skip main navigation
Closed
  • $322,800

    3892 Oakridge Dr, Louisville, OH 44641

    4beds
    3,007sqft
    Single Family Residence
    Built in 1983
    0.34 Acres Lot
    $322,800 Zestimate®
    $107/sqft
    $2,383 Estimated rent

    Home value

    $322,800

    $294,000 - $352,000

    $2,383/mo

    Zestimate® history
    Loading
    Loading...

    Owner options

    List your home for rent

    $2,383/mo

    Rent Zestimate®

    Find your next renter with Zillow Rental Manager. Plus, with online applications, you can quickly screen prospective tenants – for free.

    Learn more

    $2,383/mo

    Rent Zestimate®

    Refinance and save

    $2,105/mo

    Est. payment

    Refinancing to a lower rate could help reduce your monthly payments and save thousands over the life of the loan.

    See today's rates

    $2,105/mo

    Est. payment

    Explore your selling options

    Work with a Zillow partner agent

    Leverage their expertise and Zillow's premium Showcase listings to get your home seen by more buyers.

    Get started

    List with your own agent

    Get your home in front of millions of buyers by listing it on Zillow.

    Learn how to do it

    Sell it yourself

    Take full control of how buyers see your home on Zillow by listing For Sale by Owner (FSBO).

    List your home

    What's special

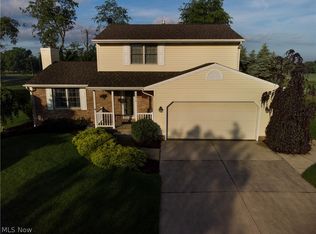
    Wow! Check out this gorgeous home located in Louisville. This 4 bedroom, 2.5 bath home has been beautifully maintained and is now ready for the new owner! Situated on a gorgeous 1/3 acre lot that overlooks Skyland Pines Golf Course the location could not be better! Make way up to this Conventional beauty and prepare to be amazed. Walk in the front door and you come to the spacious living room complete with vaulted ceilings, skylights and a stone fireplace. Just off of the living room is the beautiful formal dining room which would be great for those family meals. Continuing on into spacious kitchen area you come to the custom wood cabinets, newer appliances and another eat-in dining space. Just off the eat-in dining room is the enclosed back porch which overlooks your beautiful backyard and deck area. This is the spot for the Summer months ahead. If that isn't enough, this home has a gorgeous master suite that is to die for featuring vaulted ceilings and it's own full bathroom. Make yo

    This property is not currently displayed as for sale or rent on Zillow. This may be different from what's on other websites or public sources.

    Zillow last checked:

    Listing updated:

    Listed by:

    Casey Roch 330-697-3403,

    RE/MAX Trends Realty

    Bought with:

    Debbie L Ferrante, 2010000047

    RE/MAX Edge Realty

    Source: MLS Now,MLS#: 4266534MLS Logo

    Facts & features

    Interior

    Bedrooms & bathrooms
    • Bedrooms: 4
    • Bathrooms: 3
    • Full bathrooms: 2
    • 1/2 bathrooms: 1
    • Main level bathrooms: 3
    • Main level bedrooms: 3
    Heating
    • Forced Air, Fireplace(s), Gas
    Cooling
    • Central Air
    Features
    • Basement: Full,Partially Finished
    • Number of fireplaces: 1
    Interior area
    • Total structure area: 3,007
    • Total interior livable area: 3,007 sqft
    • Finished area above ground: 2,335
    • Finished area below ground: 672

    Property

    Parking
    • Total spaces: 2
    • Parking features: Attached, Electricity, Garage, Paved
    • Attached garage spaces: 2
    Accessibility
    • Accessibility features: None
    Features
    • Levels: Two
    • Stories: 2
    • Patio & porch: Deck, Enclosed, Patio, Porch
    Lot
    • Size: 0.34 Acres
    Details
    • Parcel number: 05214986

    Construction

    Type & style
    • Home type: SingleFamily
    • Architectural style: Conventional
    • Property subtype: Single Family Residence
    Materials
    • Wood Siding
    • Roof: Asphalt,Fiberglass
    Condition
    • Year built: 1983

    Utilities & green energy

    • Sewer: Public Sewer
    • Water: Well

    Community & HOA

    Community
    • Subdivision: Glenhaven Village
    HOA
    • Has HOA: No
    Location
    • Region: Louisville

    Financial & listing details

    • Price per square foot: $107/sqft
    • Annual tax amount: $2,743
    • Date on market: 3/31/2021
    • Listing terms: Cash,Conventional,FHA,VA Loan

    Price history

    DateEventPrice
    4/21/2021Sold$225,000+4.7%$75/sqft
    Source: MLS Now #4266534 Report a problem
    4/4/2021Pending sale$215,000$71/sqft
    Source: MLS Now #4266534 Report a problem
    4/4/2021Listed for sale$215,000$71/sqft
    Source: MLS Now #4266534 Report a problem

    Public tax history

    Tax history is unavailable.

    Neighborhood: 44641

    Nearby schools

    GreatSchools rating
    Schools provided by the listing agent
    • District: Plain LSD - 7615

    Source: MLS Now. This data may not be complete. We recommend contacting the local school district to confirm school assignments for this home.

    Get a cash offer in 3 minutes
    Find out how much your home could sell for in as little as 3 minutes with a no-obligation cash offer.
    Estimated market value
    $322,800
    Get a cash offer in 3 minutes
    Find out how much your home could sell for in as little as 3 minutes with a no-obligation cash offer.
    Estimated market value
    $322,800