Skip main navigation
Off market
  • Tax assessed value
    $538,151

    3892 Plantation Cove Ct, Milton, FL 32583

    4beds
    2,909sqft
    Single Family Residence
    Built in 2017
    0.63 Acres Lot
    $-- Zestimate®
    $185/sqft
    $2,943 Estimated rent

    Home value

    Not available

    Estimated sales range

    Not available

    $2,943/mo

    Zestimate® history
    Loading
    Loading...

    Owner options

    List your home for rent

    $2,943/mo

    Rent Zestimate®

    Find your next renter with Zillow Rental Manager. Plus, with online applications, you can quickly screen prospective tenants – for free.

    Learn more

    $2,943/mo

    Rent Zestimate®

    Refinance and save

    $4,052/mo

    Est. payment

    Refinancing to a lower rate could help reduce your monthly payments and save thousands over the life of the loan.

    See today's rates

    $4,052/mo

    Est. payment

    Explore your selling options

    Work with a Zillow partner agent

    Leverage their expertise and Zillow's premium Showcase listings to get your home seen by more buyers.

    Get started

    List with your own agent

    Get your home in front of millions of buyers by listing it on Zillow.

    Learn how to do it

    Sell it yourself

    Take full control of how buyers see your home on Zillow by listing For Sale by Owner (FSBO).

    List your home

    What's special

    Waterfront livingElevator shaftCovered boat liftSpacious loft areaPrivate sink areasComfortable guest bedroomBonus room

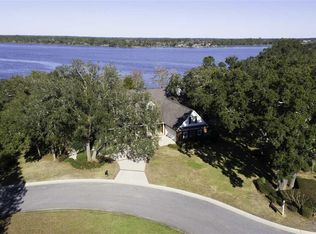
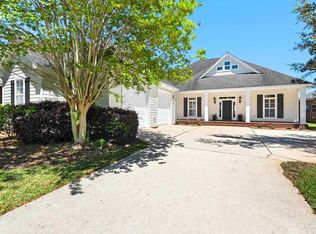
    Accepting back up offers for this beautiful home nestled on the serene Blackwater River, this beautiful 4-bedroom, 3- 1/2 bath home is Waterfront living at it's finest. A spacious Foyer welcomes you in with its elegant 10' ceilings and stunning river views. The kitchen, dining and living area all flow seamlessly making it the perfect space for cooking, dining and socializing. The kitchen boasts top-of-the-line appliances, granite countertops, and a floor-to-ceiling pantry. In addition to the incredible indoor living space, the pocketed sliding doors open to a screened patio and fully equiped outdoor kitchen, the perfect place to host summer barbecues. The main level Owner's Suite shares the screened patio as well, allowing you to enjoy spectacular views while relaxing in your private sanctuary. The master bath's luxurious amenities include a garden tub, glass-enclosed tile shower, double vanity with granite, and water closet. Finishing off this level is a comfortable guest bedroom with en-suite bathroom, and the added convenience of a powder bath and well equiped laundry center. The top floor of this home offers an incredible amount of space and versatility ideal for any family. Both bedrooms have walk-in closets, private sink areas, and a shared Jack and Jill bath. The spacious loft area and Bonus Room offers endless possibilites whether you need an office to work from home, or just a hangout space. For the water enthusiast a dock with utilities, covered boat lift and double Jet Ski lifts offer easy water access! The base level also includes a covered patio, outdoor shower and access to the side entry 3 Car Garage. The 1200 sq ft of garage and utility space will more than accomodate all your storage needs, and an elevator shaft to the 2nd level was built in to the design for future use. Impact glass windows and a generator switch finish out this storm ready home. Be sure to check out our great video tour and 3-D virtual tour!

    This property is off market, which means it's not currently listed for sale or rent on Zillow. This may be different from what's available on other websites or public sources.

    Zillow last checked:

    Listing updated:

    Listed by:

    Elizabeth Ranieri-Sorrells 850-501-5193,

    RE/MAX INFINITY

    Bought with:

    Elizabeth Ranieri-Sorrells

    RE/MAX INFINITY

    Source: PAR,MLS#: 625851MLS Logo

    Facts & features

    Interior

    Bedrooms & bathrooms
    • Bedrooms: 4
    • Bathrooms: 4
    • Full bathrooms: 3
    • 1/2 bathrooms: 1
    Rooms
    • Room types: Bonus Room, Office
    Primary bedroom
    • Level: Second
    • Area: 224
    • Dimensions: 16 x 14
    Bedroom
    • Level: Second
    • Area: 168
    • Dimensions: 14 x 12
    Bedroom 1
    • Level: Third
    • Area: 154
    • Dimensions: 14 x 11
    Bedroom 2
    • Level: Third
    • Area: 156
    • Dimensions: 13 x 12
    Bathroom
    • Level: Second
    • Area: 48
    • Dimensions: 8 x 6
    Bathroom 1
    • Level: Third
    Bathroom 2
    • Level: Second
    • Area: 84
    • Dimensions: 14 x 6
    Dining room
    • Level: Second
    • Area: 204
    • Dimensions: 17 x 12
    Living room
    • Level: Second
    • Area: 323
    • Dimensions: 19 x 17
    Heating
    • Multi Units, Central, Fireplace(s)
    Cooling
    • Multi Units, Central Air, Ceiling Fan(s)
    Appliances
    • Included: Electric Water Heater, Dryer, Washer, Built In Microwave, Dishwasher, Double Oven, Refrigerator, Self Cleaning Oven, Oven
    • Laundry: Inside, W/D Hookups
    Features
    • Bookcases, Ceiling Fan(s), Crown Molding, High Ceilings, Recessed Lighting
    • Flooring: Tile, Carpet
    • Windows: Double Pane Windows, Blinds, Impact Resistant Windows
    • Has basement: No
    • Has fireplace: Yes
    Interior area
    • Total structure area: 2,909
    • Total interior livable area: 2,909 sqft

    Property

    Parking
    • Total spaces: 3
    • Parking features: 3 Car Garage, Oversized, Side Entrance, Garage Door Opener
    • Garage spaces: 3
    Features
    • Levels: Three Or More
    • Stories: 3
    • Patio & porch: Covered, Porch, Screened
    • Exterior features: Fire Pit, Rain Gutters, Dock
    • Pool features: None
    • Has view: Yes
    • View description: Bay, River
    • Has water view: Yes
    • Water view: Bay, River
    • Waterfront features: Bay, River Front, Waterfront, Boat Lift, Natural
    Lot
    • Size: 0.63 Acres
    • Features: Central Access
    Details
    • Parcel number: 241n28022700b000010
    • Zoning description: Res Single

    Construction

    Type & style
    • Home type: SingleFamily
    • Architectural style: Traditional
    • Property subtype: Single Family Residence
    Materials
    • Frame
    • Foundation: Pillar/Post/Pier
    • Roof: Shingle
    Condition
    • Resale
    • New construction: No
    • Year built: 2017

    Utilities & green energy

    • Electric: Circuit Breakers
    • Sewer: Public Sewer
    • Water: Public

    Community & HOA

    Community
    • Subdivision: Bay Pointe Plantation
    HOA
    • Has HOA: Yes
    • Services included: Association
    • HOA fee: $600 annually
    Location
    • Region: Milton

    Financial & listing details

    • Price per square foot: $185/sqft
    • Tax assessed value: $538,151
    • Annual tax amount: $4,395
    • Price range: $875K - $538.2K
    • Date on market: 4/27/2023
    • Cumulative days on market: 8 days
    • Road surface type: Paved

    Price history

    DateEventPrice
    7/25/2023Sold$875,000-2.2%$301/sqft
    Source: PAR #625851 Report a problem
    6/23/2023Pending sale$895,000$308/sqft
    Source: Navarre Area BOR #925669 Report a problem
    6/16/2023Listed for sale$895,000$308/sqft
    Source: Navarre Area BOR #925669 Report a problem
    6/14/2023Contingent$895,000$308/sqft
    Source: PAR #625851 Report a problem
    6/3/2023Listed for sale$895,000$308/sqft
    Source: PAR #625851 Report a problem
    5/4/2023Contingent$895,000$308/sqft
    Source: PAR #625851 Report a problem
    4/27/2023Listed for sale$895,000$308/sqft
    Source: PAR #625851 Report a problem

    Public tax history

    YearProperty taxesTax assessment
    2022$4,395 +0.2%$400,198 +3%
    2021$4,385 +0.5%$388,542 +1.4%
    2020$4,363 +2.1%$383,178 +2.3%
    2019$4,273 $374,563 +1.9%
    2018$4,273 +126.1%$367,579 +144.6%
    2017$1,890 $150,250 +13.8%
    2016$1,890 +9.7%$132,050 +11.5%
    2015$1,723 +8.4%$118,400
    2014$1,589 $118,400 +5.3%
    2013-- $112,480 -13.3%
    2012-- $129,770
    2011-- $129,770 -16.7%
    2010-- $155,705 -33.3%
    2009-- $233,415 -18.2%
    2008-- $285,285
    2007-- --
    2006-- --
    2005-- --
    2004-- --
    2003-- --
    2002-- --
    2001-- --
    2000-- --
    Find assessor info on the county website

    Neighborhood: 32583

    Nearby schools

    GreatSchools rating
    Schools provided by the listing agent
    • Elementary: Bagdad
    • Middle: AVALON
    • High: Milton

    Source: PAR. This data may not be complete. We recommend contacting the local school district to confirm school assignments for this home.

    Get pre-qualified for a loan
    At Zillow Home Loans, we can pre-qualify you in as little as 5 minutes with no impact to your credit score.

    An equal housing lender. NMLS #10287.