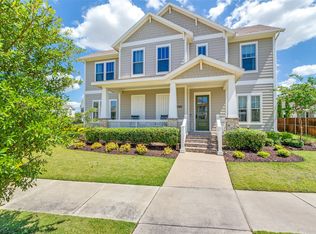
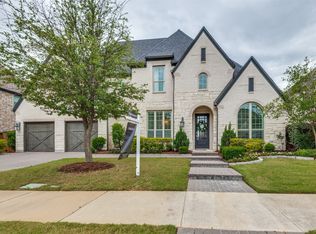
Elegance meets modern transitional luxury in this stunning 4-bedroom residence located in the Canals at Grand Park. Tucked behind peaceful greenspace in one of Frisco’s premier communities, this home blends timeless architecture with an exceptional open-concept floorplan designed for both everyday living and elevated entertaining.
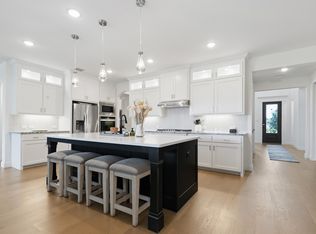
Step inside to soaring spaces, stunning French hardwood floors, and a seamless flow anchored by a showstopping kitchen featuring an oversized island, premium finishes, abundant storage, and a gas cooktop ideal for the home chef. The primary suite on the main level offers a serene retreat with a beautifully designed custom closet. The first-floor study is thoughtfully tucked away, providing a quiet and private workspace ideal for remote work or focused productivity. A secondary bedroom downstairs provides flexibility for guests or multigenerational living.
Upstairs, two additional bedrooms are thoughtfully separated by a Jack-and-Jill bathroom, while a dedicated half bath services the expansive game room and media room, keeping entertainment spaces convenient and private.
The home’s outdoor living is just as impressive. Enjoy year-round comfort in the covered entertaining area equipped with remote-controlled louvres, allowing you to open or close the roof with ease. The sizable backyard offers ample room for a future pool, play space, or other outdoor amenities.
A spacious three-car garage and extended driveway provide ample parking and easy maneuverability for multiple vehicles.
For sale
$1,299,999
3892 Rittenhouse St, Frisco, TX 75034
4beds
4,111sqft
Single Family Residence
Built in 2016
9,801 Square Feet Lot
$-- Zestimate®
$316/sqft
$192/mo HOA
What's special
Premium finishesStunning french hardwood floorsExceptional open-concept floorplanSoaring spacesShowstopping kitchenSpacious three-car garageSerene retreat
- 77 days
- 523
- 26
Zillow last checked:
Listing updated:
Listed by:
Micah Evans 0719896 214-232-7880,
Coldwell Banker Realty Frisco 972-712-8500
Source: NTREIS,MLS#: 21314370
Facts & features
Interior
Bedrooms & bathrooms
- Bedrooms: 4
- Bathrooms: 5
- Full bathrooms: 3
- 1/2 bathrooms: 2
Primary bedroom
- Features: Closet Cabinetry, Ceiling Fan(s), Dual Sinks, Garden Tub/Roman Tub, Linen Closet, Separate Shower, Walk-In Closet(s)
- Level: First
- Dimensions: 19 x 16
Kitchen
- Features: Built-in Features, Pot Filler, Stone Counters, Walk-In Pantry
- Level: First
- Dimensions: 21 x 13
Living room
- Features: Ceiling Fan(s), Fireplace
- Level: First
- Dimensions: 21 x 18
Heating
- Electric, Fireplace(s), Natural Gas
Cooling
- Central Air, Ceiling Fan(s), Electric
Appliances
- Included: Dishwasher, Electric Oven, Gas Cooktop, Disposal, Tankless Water Heater, Vented Exhaust Fan
- Laundry: Washer Hookup, Electric Dryer Hookup, Laundry in Utility Room
Features
- Built-in Features, Chandelier, Double Vanity, Kitchen Island, Open Floorplan, Pantry, Vaulted Ceiling(s), Walk-In Closet(s), Wired for Sound
- Flooring: Carpet, Engineered Hardwood, Tile
- Windows: Shutters, Window Coverings
- Has basement: No
- Number of fireplaces: 1
- Fireplace features: Living Room
Interior area
- Total interior livable area: 4,111 sqft
Video & virtual tour
Property
Parking
- Total spaces: 3
- Parking features: Driveway, Electric Vehicle Charging Station(s)
- Attached garage spaces: 3
Features
- Levels: Two
- Stories: 2
- Patio & porch: Covered
- Exterior features: Lighting, Outdoor Living Area, Rain Gutters
- Pool features: None
- Fencing: Wood
Lot
- Size: 9,801 Square Feet
- Features: Greenbelt, Interior Lot, Irregular Lot, Sprinkler System
Details
- Parcel number: R659023
Construction
Type & style
- Home type: SingleFamily
- Architectural style: French Provincial,Traditional,Detached
- Property subtype: Single Family Residence
Materials
- Brick
- Foundation: Slab
- Roof: Composition
Condition
- Year built: 2016
Utilities & green energy
- Sewer: Public Sewer
- Water: Public
- Utilities for property: Electricity Available, Natural Gas Available, Sewer Available, Separate Meters, Water Available
Community & HOA
Community
- Subdivision: The Canals At Grand Park
HOA
- Has HOA: Yes
- Services included: All Facilities, Association Management, Maintenance Grounds, Maintenance Structure
- HOA fee: $576 quarterly
- HOA name: Rti/Community Management Associates, Inc. (Cma)
- HOA phone: 972-943-2820
Location
- Region: Frisco
Financial & listing details
- Price per square foot: $316/sqft
- Tax assessed value: $1,167,902
- Annual tax amount: $17,789
- Date on market: 7/9/2026
- Cumulative days on market: 77 days
- Listing terms: Cash,Conventional,FHA,VA Loan
Estimated market value
Not available
Estimated sales range
Not available
Not available
Price history
| Date | Event | Price |
|---|---|---|
| 7/9/2026 | Listed for sale | $1,299,999$316/sqft |
Source: NTREIS #21314370 Report a problem | ||
Public tax history
| Year | Property taxes | Tax assessment |
|---|---|---|
| 2025 | $2,006 +8.8% | $1,090,755 +10% |
| 2024 | $1,843 +9.3% | $991,595 +10% |
| 2023 | $1,686 -4.4% | $901,450 +10% |
| 2022 | $1,764 +13.1% | $819,500 +9.1% |
| 2021 | $1,560 +0.1% | $751,291 +7.3% |
| 2020 | $1,559 +2.7% | $700,000 +100.1% |
| 2019 | $1,518 +3.4% | $349,841 -46.2% |
| 2018 | $1,468 +1.9% | $650,623 -1.1% |
| 2017 | $1,440 | $657,750 +885.9% |
| 2016 | -- | $66,719 +6.4% |
| 2015 | -- | $62,718 |
Find assessor info on the county website
Monthly payment
Est. payment
Payment breakdown
Explore the cost of this home by adjusting the details. Changes won't be saved.Climate risks
Neighborhood: 75034
Nearby schools
Schools provided by the listing agent
- Elementary: Vaughn
- Middle: Pioneer
- High: Wakeland
- District: Frisco ISD
Source: NTREIS. This data may not be complete. We recommend contacting the local school district to confirm school assignments for this home.
Similar homes
- $1,200,0005 bd6 ba4.5k sqft3857 Mashpee St, Frisco, TX 75034For Sale
 MLS ID #21375929, Christopher Cole. NTREIS
 - $1,299,0005 bd7 ba4.1k sqft4031 Covent Garden Ln, Frisco, TX 75034For Sale
 MLS ID #21265512, Hillary Turner. NTREIS
 - $1,225,0004 bd5 ba3.5k sqft6130 Stockwell Dr, Frisco, TX 75034For Sale
 MLS ID #21314324, Stacey Leslie. NTREIS
 - $1,250,0005 bd5 ba4.3k sqft4155 Vivion Dr, Frisco, TX 75034For Sale
 MLS ID #21280632, Leigh Klotz. NTREIS
