Skip main navigation
Sold for $660,000
  • $660,000

    38923 Paynes Ln, Hamilton, VA 20158

    3beds
    1,500sqft
    Single Family Residence
    Built in 1920
    0.57 Acres Lot
    $691,500 Zestimate®
    $440/sqft
    $2,786 Estimated rent

    Home value

    $691,500

    $657,000 - $726,000

    $2,786/mo

    Zestimate® history
    Loading
    Loading...

    Owner options

    List your home for rent

    $2,786/mo

    Rent Zestimate®

    Find your next renter with Zillow Rental Manager. Plus, with online applications, you can quickly screen prospective tenants – for free.

    Learn more

    $2,786/mo

    Rent Zestimate®

    Refinance and save

    $3,922/mo

    Est. payment

    Refinancing to a lower rate could help reduce your monthly payments and save thousands over the life of the loan.

    See today's rates

    $3,922/mo

    Est. payment

    Explore your selling options

    Work with a Zillow partner agent

    Leverage their expertise and Zillow's premium Showcase listings to get your home seen by more buyers.

    Get started

    List with your own agent

    Get your home in front of millions of buyers by listing it on Zillow.

    Learn how to do it

    Sell it yourself

    Take full control of how buyers see your home on Zillow by listing For Sale by Owner (FSBO).

    List your home

    What's special

    Storage roomSun room rugRear porchBrand new bathEye - catching accentsAngled roof linesNew wiring
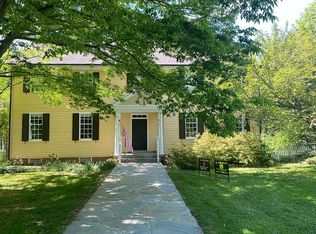
    Holy transformation, Batman! This place has been redone top to bottom, inside and out! Except for the original oak hardwoods, every inch has been meticulously remodeled. It ‘s the total package at a very approachable price point. And since it dates back to 1920, it’s one-of-a-kind. </p> This magazine-worthy interior features a delightfully open floor plan, with whites and naturals in paint, flooring and finishes. The kitchen is the focal point, with an oversized quartzite island, SS appliances and eye-catching accents in lighting and décor. A huge kitchen window brings the outside in (actually, over 80% of the windows in this home are brand new). </p> A main level laundry/pantry/storage room is oh so practical. The rear porch was gutted and is now a light-filled sun room/breakfast space. Note the fold out stairway under the sun room rug for access to the cellar. But not just any cellar, my friend. There are new French drains, all walls and ceilings have been professionally lined with vapor barriers, a new sump pump and industrial de-humidifier installed, and antimicrobial paint on all original wood surfaces. </p> 2 super cute bedrooms and a brand new bath with period acents round out the main level. </p> Upstairs is the primary suite with ¾ bath. Spacious, extra closet space not found in older homes is here for you. Upstairs has a loft feel, with angled roof lines and cozy reading spots. It is larger than you may expect, and oh so private. </p> Septic tank, distribution box and pipes from the house to these units all replaced in 2020. </p> You may find another house with a few of these features, but probably not with the amazing commuting access found here. In literally 1 minute, you are headed to your destination via Rt 7. And this home is surrounded by some estate properties as well as wineries, the W & OD trail, and gorgeous country byways in every direction. New roof, new appliances, new wiring and plumbing, Add to that, over ½ acre, a large shed for the toys, and, according to the sellers, “the best neighbors on the planet”. </p> Why wait? It’ll be snatched quickly, if you ask me. </p>

    Zillow last checked:

    Listing updated:

    Listed by:

    Rod Appleton 540-429-8611,

    CENTURY 21 New Millennium

    Bought with:

    Stacy King

    Long & Foster Real Estate, Inc.

    Source: Bright MLS,MLS#: VALO2068692MLS Logo

    Facts & features

    Interior

    Bedrooms & bathrooms
    • Bedrooms: 3
    • Bathrooms: 2
    • Full bathrooms: 2
    • Main level bathrooms: 1
    • Main level bedrooms: 2
    Basement
    • Area: 0
    Heating
    • Forced Air, Oil
    Cooling
    • Central Air, Electric
    Appliances
    • Included: Refrigerator, Dishwasher, Disposal, Stainless Steel Appliance(s), Cooktop, Water Conditioner - Owned, Water Heater, Electric Water Heater
    • Laundry: Main Level, Laundry Room
    Features
    • Entry Level Bedroom, Eat-in Kitchen, Kitchen Island, Upgraded Countertops
    • Flooring: Hardwood, Slate
    • Basement: Sump Pump,Water Proofing System,Dirt Floor,Drainage System,Interior Entry,Connecting Stairway
    • Has fireplace: No
    Interior area
    • Total structure area: 1,500
    • Total interior livable area: 1,500 sqft
    • Finished area above ground: 1,500
    • Finished area below ground: 0

    Property

    Parking
    • Total spaces: 3
    • Parking features: Driveway
    • Uncovered spaces: 3
    Accessibility
    • Accessibility features: None
    Features
    • Levels: Three
    • Stories: 3
    • Pool features: None
    • Fencing: Partial
    Lot
    • Size: 0.57 Acres
    • Features: No Thru Street, Private, Rear Yard, SideYard(s)
    Details
    • Additional structures: Above Grade, Below Grade, Outbuilding
    • Parcel number: 382462082000
    • Zoning: AR1
    • Special conditions: Standard

    Construction

    Type & style
    • Home type: SingleFamily
    • Architectural style: Cape Cod
    • Property subtype: Single Family Residence
    Materials
    • Vinyl Siding
    • Foundation: Stone
    • Roof: Shingle
    Condition
    • Excellent
    • New construction: No
    • Year built: 1920
    • Major remodel year: 2020

    Utilities & green energy

    • Sewer: Septic < # of BR
    • Water: Well
    • Utilities for property: Cable

    Community & neighborhood

    Location
    • Region: Hamilton
    • Subdivision: Hamilton

    Other

    Other facts
    • Listing agreement: Exclusive Right To Sell
    • Ownership: Fee Simple

    Price history

    DateEventPrice
    5/20/2024Sold$660,000+1.5%$440/sqft
    Source: Bright MLS #VALO2068692 Report a problem
    4/18/2024Contingent$650,000$433/sqft
    Source: Bright MLS #VALO2068692 Report a problem
    4/12/2024Listed for sale$650,000+103.1%$433/sqft
    Source: Bright MLS #VALO2068692 Report a problem
    6/1/2020Sold$320,000-1.5%$213/sqft
    Source: Public Record Report a problem
    4/16/2020Pending sale$325,000$217/sqft
    Source: RE/MAX Select Properties #VALO406430 Report a problem
    3/18/2020Listed for sale$325,000$217/sqft
    Source: RE/MAX Select Properties #VALO406430 Report a problem

    Public tax history

    YearProperty taxesTax assessment
    2025$5,354 +32.8%$665,140 +42.7%
    2024$4,033 +3.4%$466,250 +4.6%
    2023$3,900 +3%$445,770 +4.8%
    2022$3,786 +20.5%$425,440 +32.7%
    2021$3,143 +2.7%$320,710 +8.4%
    2020$3,061 +0.4%$295,770 +1.4%
    2019$3,048 +1%$291,660 +4.9%
    2018$3,017 -0.5%$278,080 +3.2%
    2017$3,031 -0.8%$269,410 -0.9%
    2016$3,055 $271,890 +64.9%
    2015$3,055 +6.9%$164,850 -1.5%
    2014$2,857 -2%$167,380 +3.4%
    2013$2,916 $161,950
    2012-- --
    2011-- --
    2010-- --
    2009-- $221,300 -13.4%
    2008-- $255,400 -0.5%
    2007-- $256,700 -9.1%
    2006-- $282,500 +26.8%
    2005-- $222,800
    2004-- $222,800 +20.6%
    2003-- $184,800 +11.9%
    2002-- $165,200 +12.7%
    2001-- $146,600

    Find assessor info on the county website

    Neighborhood: 20158

    Nearby schools

    GreatSchools rating
    Schools provided by the listing agent
    • Elementary: Hamilton
    • Middle: Blue Ridge
    • High: Loudoun Valley
    • District: Loudoun County Public Schools

    Source: Bright MLS. This data may not be complete. We recommend contacting the local school district to confirm school assignments for this home.

    Get a cash offer in 3 minutes
    Find out how much your home could sell for in as little as 3 minutes with a no-obligation cash offer.
    Estimated market value
    $691,500
    Get a cash offer in 3 minutes
    Find out how much your home could sell for in as little as 3 minutes with a no-obligation cash offer.
    Estimated market value
    $691,500